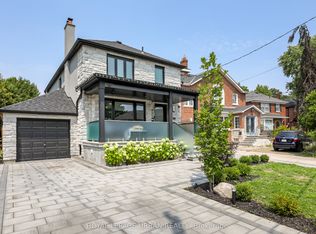
Welcome to this professionally-updated & move-in ready home, in the heart of Lawrence Park North, one of Toronto's most walkable and coveted communities! Located on a quiet, tree-lined street, this beautiful home is conveniently located just a short walking distance to John Wanless Public School & Lawrence Park Collegiate Institute, and a 5-minute walk to Lawrence Subway Station. Enjoy the family-friendly atmosphere, and live comfortably with easy access to bountiful amenities, Yonge St, cafes, fine dining, shopping, and more! Enter this gorgeous property through the solid Mahogany front door, to the extensively redesigned interior - with a reimagined wall layout that creates an immaculate open-concept living experience. On the main floor, the elegant living room welcomes you in, with a cozy fireplace and bright light flowing through the large bay window. The refined chef's kitchen offers top-of-the-line Miele & Wolf appliances, a centre island, stunning cabinetry with linen-feel interiors, built-in speakers for a seamless audio experience, and a walk-out to the backyard deck. Head upstairs on the custom-designed, LED-lit staircase, featuring a sleek glass railing. Discover three bedrooms on the second floor, one with a private office - offering picturesque views and an abundance of natural light - creating the perfect work-from-home environment. The completely remodeled 4-piece bathroom includes wonderful heated floors, modern vanity & fixtures, and an upgraded bathtub! Downstairs, the finished basement is a private haven, featuring a recreation room ideal for entertainment, family relaxation, movie/game nights. And, an additional bedroom/nanny's suite includes a 3-piece ensuite & laundry. Outside, the serene professionally-landscaped backyard showcases a deck with glass railing, and a stunning patio space. Additional home features: newer boiler, 2 heat pumps (newer), newer gas fireplace, newer windows, upgraded basement with multiple custom built-in closets.
For sale
C$2,388,000
68 Cranbrooke Ave, Toronto, ON M5M 1M4
4beds
2baths
Single Family Residence
Built in ----
2,750 Square Feet Lot
$-- Zestimate®
C$--/sqft
C$-- HOA
What's special
Quiet tree-lined streetImmaculate open-concept living experienceCozy fireplaceCentre islandCustom-designed led-lit staircaseHeated floorsModern vanity and fixtures
- 59 days |
- 20 |
- 0 |
Zillow last checked:
Listing updated:
Listed by:
ROYAL LEPAGE TERREQUITY CONFIDENCE REALTY
Source: TRREB,MLS®#: C13146874 Originating MLS®#: Toronto Regional Real Estate Board
Originating MLS®#: Toronto Regional Real Estate BoardFacts & features
Interior
Bedrooms & bathrooms
- Bedrooms: 4
- Bathrooms: 2
Primary bedroom
- Level: Second
- Dimensions: 3.37 x 3.28
Bedroom 2
- Level: Second
- Dimensions: 3.32 x 3.29
Bedroom 3
- Level: Second
- Dimensions: 3.35 x 2.24
Bedroom 4
- Level: Basement
- Dimensions: 5.44 x 3.93
Dining room
- Level: Main
- Dimensions: 4.52 x 4.46
Kitchen
- Level: Main
- Dimensions: 5.58 x 2.82
Living room
- Level: Main
- Dimensions: 4.86 x 4.73
Recreation
- Level: Basement
- Dimensions: 5.48 x 4.55
Heating
- Heat Pump, Gas
Cooling
- Wall Unit(s)
Features
- Other
- Basement: Finished
- Has fireplace: Yes
Interior area
- Living area range: 1100-1500 null
Video & virtual tour
Property
Parking
- Total spaces: 1
- Parking features: Front Yard Parking
Features
- Stories: 2
- Patio & porch: Deck, Patio
- Exterior features: Landscaped
- Pool features: None
Lot
- Size: 2,750 Square Feet
- Features: Place Of Worship, School, Public Transit
Details
- Parcel number: 211490095
Construction
Type & style
- Home type: SingleFamily
- Property subtype: Single Family Residence
Materials
- Brick
- Foundation: Unknown
- Roof: Shingle
Utilities & green energy
- Sewer: Sewer
Community & HOA
Community
- Security: Smoke Detector(s), Security System, Carbon Monoxide Detector(s)
Location
- Region: Toronto
Financial & listing details
- Annual tax amount: C$8,167
- Date on market: 5/19/2026
ROYAL LEPAGE TERREQUITY CONFIDENCE REALTY
ROYAL LEPAGE TERREQUITY CONFIDENCE REALTY
By pressing Contact Agent, you agree that the real estate professional identified above may call/text you about your search, which may involve use of automated means and pre-recorded/artificial voices. You don't need to consent as a condition of buying any property, goods, or services. Message/data rates may apply. You also agree to our Terms of Use. Zillow does not endorse any real estate professionals. We may share information about your recent and future site activity with your agent to help them understand what you're looking for in a home.
Price history
Price history is unavailable.
Public tax history
Tax history is unavailable.
Climate risks
Neighborhood: Lawrence Park North
Nearby schools
GreatSchools rating
No schools nearby
We couldn't find any schools near this home.
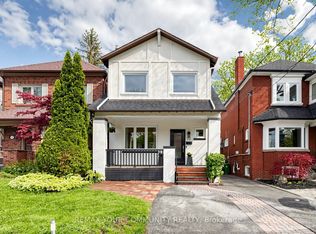
- C$1,788,0003 bd3 ba-- sqft70 Cranbrooke Ave, Toronto, ON M5M1M4For Sale
- C$---- bd1 ba250 sqft80 Cranbrooke Ave #BASEMENT, Toronto, ON M5M1M4Off Market
- C$---- bd1 ba325 sqft82 Cranbrooke Ave FLOOR 1, Toronto, ON M5M1M4Off Market
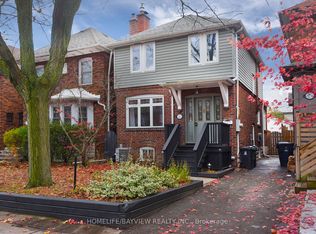
- C$1,820,0005 bd2 ba-- sqft27 Cranbrooke Ave, Toronto, ON M5M1M3For Sale
- C$5,1504 bd3 ba-- sqft116 Cranbrooke Ave, Toronto, ON M5M1M5For Rent
- C$3,2752 bd2 ba-- sqft138 Woburn Ave #2, Toronto, ON M5M1K7For Rent
- C$---- bd1 ba-- sqft3295 Yonge St, Toronto, ON M4N2L8Off Market
- C$---- bd1 ba-- sqft3295 Yonge St #1B, Toronto, ON M4N2L8Off Market
Similar homes
- C$2,197,0003 bd2 ba-- sqft111 Chudleigh Ave, Toronto, ON M4R 1T5For Sale
 MLS ID #C13558692, MCCANN REALTY GROUP LTD.. TRREB
 - C$2,199,0004 bd4 ba-- sqft245 Florence Ave, Toronto, ON M2N 1G7For Sale
 MLS ID #C13571102, ROYAL LEPAGE REAL ESTATE SERVICES PHINNEY REAL ESTATE. TRREB
 - C$1,788,0003 bd3 ba-- sqft70 Cranbrooke Ave, Toronto, ON M5M 1M4For SaleMLS ID #C13127316, REMAX YOUR COMMUNITY REALTY. TRREB
- C$2,499,0004 bd4 ba-- sqft182 Parkview Hill Cres, Toronto, ON M4B 1R8For Sale
 MLS ID #E13555364, ROYAL LEPAGE URBAN REALTY. TRREB
 - C$2,495,0005 bd2 ba-- sqft202 Dinnick Cres, Toronto, ON M4N 1M3For SaleMLS ID #C13212630, ROYAL LEPAGE REAL ESTATE SERVICES LTD.. TRREB
- C$2,495,0005 bd4 ba-- sqft844 Duplex Ave, Toronto, ON M4R 1W9For SaleMLS ID #C13527874, ROYAL LEPAGE REAL ESTATE SERVICES HEAPS ESTRIN TEAM. TRREB
- C$2,949,0005 bd4 ba-- sqft39 Glenforest Rd, Toronto, ON M4N 1Z7For SaleMLS ID #C13531376, RE/MAX HALLMARK REALTY LTD.. TRREB
- C$2,359,0004 bd4 ba-- sqft53 Gormley Ave, Toronto, ON M4V 1Y9For SaleMLS ID #C13463048, CHESTNUT PARK REAL ESTATE LIMITED. TRREB
- C$2,350,0004 bd5 ba-- sqft90 Johnston Ave, Toronto, ON M2N 1H2For SaleMLS ID #C13154676, ROYAL LEPAGE SIGNATURE REALTY. TRREB
- C$2,488,8885 bd5 ba-- sqft997 Mount Pleasant Rd, Toronto, ON M4P 2L9For SaleMLS ID #C13476478, RE/MAX REALTY SPECIALISTS INC.. TRREB
- C$2,199,0004 bd2 ba-- sqft6 Jean St, Toronto, ON M4W 3A7For SaleMLS ID #C13536990, ROYAL LEPAGE REAL ESTATE SERVICES OXLEY REAL ESTATE. TRREB
- C$2,888,8004 bd3 ba-- sqft1 Wanless Cres, Toronto, ON M4N 3B6For SaleMLS ID #C13121572, RE/MAX REALTRON BIJAN BARATI REAL ESTATE. TRREB
- C$2,250,0004 bd3 ba-- sqft25 Harlington Rd, Toronto, ON M3B 3G3For SaleMLS ID #C13041942, RE/MAX REALTRON BARRY COHEN HOMES INC.. TRREB
- C$2,499,0005 bd5 ba-- sqft466A Ellerslie Ave, Toronto, ON M2R 1C4For SaleMLS ID #C13248744, ROYAL LEPAGE TERREQUITY CONFIDENCE REALTY. TRREB
- C$2,395,0007 bd5 ba-- sqft199 Arlington Ave, Toronto, ON M6C 2Z4New ConstructionMLS ID #C13145612, RE/MAX HALLMARK SHAHEEN & COMPANY. TRREB
- C$2,349,0005 bd6 ba-- sqft195 Albany Ave, Toronto, ON M5R 3C7For SaleMLS ID #C13215044, ROYAL LEPAGE REAL ESTATE SERVICES OXLEY REAL ESTATE. TRREB
- C$2,499,9005 bd5 ba-- sqft11 Barclay Rd, Toronto, ON M3H 3C8For SaleMLS ID #C13440116, RE/MAX REALTRON DAVID SOBERANO GROUP. TRREB
- C$2,495,0006 bd6 ba-- sqft68 Lynnhaven Rd, Toronto, ON M6A 2K9For SaleMLS ID #C13427492, RE/MAX HALLMARK BATORI GROUP INC.. TRREB
- C$2,699,0006 bd4 ba-- sqft39 Glengowan Rd, Toronto, ON M4N 1G1For SaleMLS ID #C13459270, ROYAL LEPAGE SIGNATURE CONNECT.CA REALTY. TRREB
- C$2,595,0004 bd5 ba-- sqft304 Heath St E, Toronto, ON M4T 1T4For SaleMLS ID #C13221076, ROYAL LEPAGE REAL ESTATE SERVICES HEAPS ESTRIN TEAM. TRREB
