Welcome home to this enchanting 4-bedroom, 3-bathroom family retreat nestled in the highly coveted Baby Point/Old Millside community. Perched elegantly among the trees, this home perfectly balances classic character and charm with an abundance of bright, sunlit spaces designed for modern living. The main floor welcomes you with large principal rooms that flow effortlessly, offering a wonderful layout for both lively family gatherings and quiet evenings. You will find incredible versatility throughout the home, featuring lots of flexible space to easily accommodate a dedicated home office, a cozy media room, or a children's play area. Storage will never be an issue here, as the property boasts oodles of storage solutions to keep family life beautifully organized. Step outside to discover the crown jewel of the property: an extra-large, rare 50 by 123-foot pool-sized lot. This expansive, private outdoor oasis offers a serene escape from the city, surrounded by mature greenery and offering endless possibilities for summer entertaining and gardening. The property also features the highly sought-after convenience of a private drive with ample parking. Location is everything, and this home places you in the heart of a vibrant, tight-knit neighborhood. Enjoy the exclusive lifestyle offered by the nearby Baby Point Club, or take a peaceful stroll through the scenic trails of Étienne Brûlé Park and along the Humber River. When it comes to urban conveniences, you are just minutes away from the boutique shops, cozy cafes, and exceptional restaurants of Bloor West Village. Commuting is an absolute breeze, giving you the luxury to choose between two nearby subway stations for quick access to the rest of Toronto. Don't miss this rare opportunity to own a character-filled forever home in one of the city's most magical enclaves.
For sale
C$2,650,000
42 Humbercrest Blvd, Toronto, ON M6S 4K8
4beds
3baths
Single Family Residence
Built in ----
6,150 Square Feet Lot
$-- Zestimate®
C$--/sqft
C$-- HOA
What's special
Expansive private outdoor oasisSurrounded by mature greenery
- 38 days |
- 88 |
- 3 |
Zillow last checked:
Listing updated:
Listed by:
ROYAL LEPAGE REAL ESTATE SERVICES LTD.
Source: TRREB,MLS®#: W13237408 Originating MLS®#: Toronto Regional Real Estate Board
Originating MLS®#: Toronto Regional Real Estate BoardFacts & features
Interior
Bedrooms & bathrooms
- Bedrooms: 4
- Bathrooms: 3
Primary bedroom
- Level: Second
- Dimensions: 4.47 x 3.56
Bedroom
- Level: Second
- Dimensions: 5.99 x 3.05
Bedroom
- Level: Third
- Dimensions: 8.23 x 4.5
Bedroom
- Level: Second
- Dimensions: 5.99 x 3.05
Breakfast
- Level: Main
- Dimensions: 3.3 x 2.21
Den
- Level: Main
- Dimensions: 3.96 x 2.84
Dining room
- Level: Main
- Dimensions: 4.52 x 3.56
Foyer
- Level: Main
- Dimensions: 3.48 x 2.01
Kitchen
- Level: Main
- Dimensions: 3.56 x 2.44
Living room
- Level: Main
- Dimensions: 7.01 x 3.96
Recreation
- Level: Lower
- Dimensions: 6.55 x 4.27
Sunroom
- Level: Main
- Dimensions: 2.84 x 2.31
Utility room
- Level: Lower
- Dimensions: 3.84 x 3.05
Workshop
- Level: Lower
- Dimensions: 4.88 x 2.74
Heating
- Water, Gas
Cooling
- Wall Unit(s)
Appliances
- Included: Countertop Range, Built-In Oven
Features
- Basement: Finished,Walk-Out Access
- Has fireplace: Yes
- Fireplace features: Insert, Wood Burning
Interior area
- Living area range: 2500-3000 null
Video & virtual tour
Property
Parking
- Total spaces: 2
- Parking features: Private
- Has garage: Yes
Features
- Stories: 2.5
- Patio & porch: Patio
- Pool features: None
Lot
- Size: 6,150 Square Feet
- Features: Place Of Worship, River/Stream, School, Park, Public Transit
Details
- Additional structures: Garden Shed
- Parcel number: 105260487
Construction
Type & style
- Home type: SingleFamily
- Property subtype: Single Family Residence
Materials
- Brick, Stucco (Plaster)
- Foundation: Block
- Roof: Metal
Utilities & green energy
- Sewer: Sewer
Community & HOA
Location
- Region: Toronto
Financial & listing details
- Annual tax amount: C$11,039
- Date on market: 6/3/2026
ROYAL LEPAGE REAL ESTATE SERVICES LTD.
ROYAL LEPAGE REAL ESTATE SERVICES LTD.
By pressing Contact Agent, you agree that the real estate professional identified above may call/text you about your search, which may involve use of automated means and pre-recorded/artificial voices. You don't need to consent as a condition of buying any property, goods, or services. Message/data rates may apply. You also agree to our Terms of Use. Zillow does not endorse any real estate professionals. We may share information about your recent and future site activity with your agent to help them understand what you're looking for in a home.
Price history
Price history is unavailable.
Public tax history
Tax history is unavailable.
Climate risks
Neighborhood: Lambton Baby Point
Nearby schools
GreatSchools rating
No schools nearby
We couldn't find any schools near this home.
- C$2,380,0005 bd4 ba-- sqft34 Raymond Ave, Toronto, ON M6S2B3For Sale

- C$---- bd-- ba-- sqft8 Thornhill Ave, Toronto, ON M6S4C4Off Market
- C$2,399,9004 bd3 ba-- sqft59 Brumell Ave, Toronto, ON M6S4G6For Sale
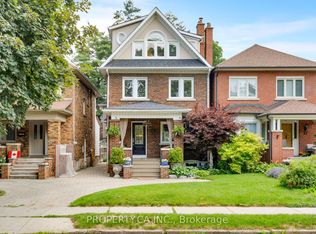
- C$1,950,0005 bd4 ba-- sqft113 Humbercrest Blvd, Toronto, ON M6S4L4For Sale
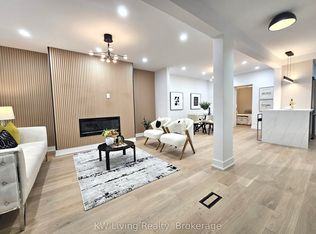
- C$1,8991 bd1 ba-- sqft392 Jane St #204, Toronto, ON M6S3Z5For Rent
- C$--2 bd1 ba-- sqft378 Jane St #1A, Toronto, ON M6S3Z5Off Market
- C$2,6851 bd1 ba-- sqft308 Jane St, Toronto, ON M6S3Z4For Rent
- C$--2 bd1 ba900 sqft280 Jane St #2, Toronto, ON M6S3Z2Off Market
Similar homes
- C$2,500,0004 bd4 ba-- sqft8 Firwood Cres, Toronto, ON M9B 2V7For Sale
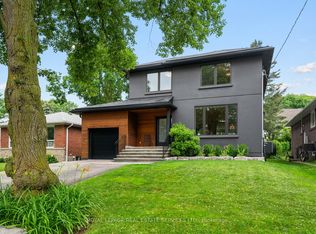 MLS ID #W13528890, ROYAL LEPAGE REAL ESTATE SERVICES LTD.. TRREB
 - C$2,199,0005 bd3 ba-- sqft(Undisclosed Address), Toronto, ON M9B 4Z5For Sale
 MLS ID #W13550022, CENTURY 21 INNOVATIVE REALTY INC.. TRREB
 - C$2,798,0005 bd4 ba-- sqft19 Ridgegate Cres, Toronto, ON M8Y 2C9For SaleMLS ID #W13516426, HARVEY KALLES REAL ESTATE LTD.. TRREB
- C$2,319,0005 bd2 ba-- sqft90 Kingsway Cres, Toronto, ON M8X 2R9For Sale
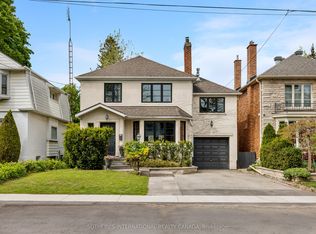 MLS ID #W13176338, SOTHEBY'S INTERNATIONAL REALTY CANADA. TRREB
 - C$1,738,0004 bd2 ba-- sqft45 Glendonwynne Rd, Toronto, ON M6P 3E5For SaleMLS ID #W13540276, RE/MAX PROFESSIONALS INC.. TRREB
- C$3,200,0004 bd4 ba-- sqft223 Riverside Dr, Toronto, ON M6S 4A8For SaleMLS ID #W13074108, ROYAL LEPAGE TERREQUITY REALTY. TRREB
- C$2,475,0004 bd5 ba-- sqft32 Jopling Ave N, Toronto, ON M9B 4E7For SaleMLS ID #W13481948, Royal LePage Real Estate Associates. TRREB
- C$1,998,0005 bd3 ba-- sqft1592 Islington Ave, Toronto, ON M9A 3M6For SaleMLS ID #W13537086, ROYAL LEPAGE REAL ESTATE SERVICES LTD.. TRREB
- C$1,478,0004 bd2 ba-- sqft82 Durie St, Toronto, ON M6S 3E8For SaleMLS ID #W13539728, RE/MAX PROFESSIONALS SIDOROVA INWOOD REALTY. TRREB
- C$2,085,0004 bd3 ba-- sqft78 Meadowbank Rd, Toronto, ON M9B 5C9For SaleMLS ID #W13502922, RE/MAX REALTY SPECIALISTS INC.. TRREB
- C$2,495,0005 bd4 ba-- sqft844 Duplex Ave, Toronto, ON M4R 1W9For SaleMLS ID #C13527874, ROYAL LEPAGE REAL ESTATE SERVICES HEAPS ESTRIN TEAM. TRREB
- C$2,999,0007 bd5 ba-- sqft111 Warwood Rd, Toronto, ON M9B 5B6For SaleMLS ID #W13450502, ROYAL LEPAGE/J & D DIVISION. TRREB
- C$1,950,0005 bd5 ba-- sqft13 Evelyn Cres, Toronto, ON M6P 3C8For SaleMLS ID #W13492998, RE/MAX PROFESSIONALS SIDOROVA INWOOD REALTY. TRREB
- C$1,998,0004 bd3 ba-- sqft50 Brentwood Rd S, Toronto, ON M8Z 3N2For SaleMLS ID #W13462136, ROYAL LEPAGE REAL ESTATE SERVICES LTD.. TRREB
- C$2,595,0004 bd5 ba-- sqft304 Heath St E, Toronto, ON M4T 1T4For SaleMLS ID #C13221076, ROYAL LEPAGE REAL ESTATE SERVICES HEAPS ESTRIN TEAM. TRREB
- C$2,199,0004 bd2 ba-- sqft6 Jean St, Toronto, ON M4W 3A7For SaleMLS ID #C13536990, ROYAL LEPAGE REAL ESTATE SERVICES OXLEY REAL ESTATE. TRREB
- C$1,349,0003 bd2 ba-- sqft19 Yorkview Dr, Toronto, ON M8Z 2G1For SaleMLS ID #W13547126, REALTY ONE GROUP FLAGSHIP. TRREB
- C$1,390,0003 bd2 ba-- sqft408 Glenlake Ave, Toronto, ON M6P 1G7For SaleMLS ID #W13528328, RE/MAX PROFESSIONALS SIDOROVA INWOOD REALTY. TRREB
- C$2,699,0003 bd3 ba-- sqft560 Blythwood Rd, Toronto, ON M4N 1B5For SaleMLS ID #C13211280, McIntyre Real Estate Services Inc.. TRREB
- C$3,249,9007 bd4 ba-- sqft35 Bywood Dr, Toronto, ON M9A 1M1For SaleMLS ID #W13451672, ROYAL LEPAGE REAL ESTATE SERVICES LTD.. TRREB
- Ontario
- Toronto Division
- Toronto
- M6S 4K8
- Lambton Baby Point
- 42 Humbercrest Blvd
Nearby cities
Nearby neighborhoods
Nearby zip codes
Other Toronto Topics
