Nestled in one of the most prestigious and established pockets of The Kingsway, this elegant family residence offers a rare blend of old-world charm and contemporary living in one of Toronto's most sought-after neighbourhoods. Set on a deep, beautifully landscaped lot with mature trees, lush greenery, and a serene backyard pond, the property provides a private retreat with a desirable west-facing exposure, ideal for enjoying sunny afternoons and evening sunsets. Thoughtfully designed across two spacious levels, the home offers exceptional flexibility for families, multi-generational living, or those seeking both comfort and function. A standout feature is the office extension above the garage, creating a quiet, light-filled workspace. Inside, a welcoming formal dining room is perfect for hosting, while the open-concept living area offers an inviting space for everyday living and entertaining. The finished lower level adds versatility with a recreation area, nanny suite potential, and a mini wine cellar. French doors lead to a cedar deck overlooking the expansive backyard oasis, where the pond and surrounding greenery create a peaceful, nature-filled setting. This property also offers tremendous potential for a future new build, with grandfathered proximity to the property line providing added flexibility. Located within the highly desirable Lambton-Kingsway School District and within walking distance to LKS, the home is surrounded by quiet, tree-lined streets that define the neighbourhood's charm. Enjoy being just a 5-minute walk to the Humber River trails, close to subway and transit options, and with easy access to major roadways and the airport. A rare opportunity to secure a property that combines location, lot depth, natural beauty, and long-term potential.
For sale
C$2,319,000
90 Kingsway Cres, Toronto, ON M8X 2R9
5beds
2baths
Single Family Residence
Built in ----
5,600 Square Feet Lot
$-- Zestimate®
C$--/sqft
C$-- HOA
What's special
Deep beautifully landscaped lotMature treesLush greenerySerene backyard pondPrivate retreatDesirable west-facing exposureTwo spacious levels
- 48 days |
- 58 |
- 2 |
Zillow last checked:
Listing updated:
Listed by:
SOTHEBY'S INTERNATIONAL REALTY CANADA
Source: TRREB,MLS®#: W13176338 Originating MLS®#: Toronto Regional Real Estate Board
Originating MLS®#: Toronto Regional Real Estate BoardFacts & features
Interior
Bedrooms & bathrooms
- Bedrooms: 5
- Bathrooms: 2
Primary bedroom
- Description: Primary Bedroom
- Level: Second
- Area: 17.34 Square Meters
- Area source: Other
- Dimensions: 5.13 x 3.38
Bedroom
- Description: Bedroom
- Level: Second
- Area: 16.33 Square Meters
- Area source: Other
- Dimensions: 4.83 x 3.38
Bedroom
- Description: Bedroom
- Level: Second
- Area: 11.49 Square Meters
- Area source: Other
- Dimensions: 3.73 x 3.08
Bedroom
- Description: Bedroom
- Level: Basement
- Area: 9.18 Square Meters
- Area source: Other
- Dimensions: 3.08 x 2.98
Breakfast
- Description: Breakfast
- Level: Main
- Area: 9.64 Square Meters
- Area source: Other
- Dimensions: 3.53 x 2.73
Dining room
- Description: Dining Room
- Level: Main
- Area: 10.26 Square Meters
- Area source: Other
- Dimensions: 3.33 x 3.08
Family room
- Description: Family Room
- Level: Upper
- Area: 16.72 Square Meters
- Area source: Other
- Dimensions: 5.43 x 3.08
Kitchen
- Description: Kitchen
- Level: Main
- Area: 30.44 Square Meters
- Area source: Other
- Dimensions: 7.03 x 4.33
Living room
- Description: Living Room
- Level: Main
- Area: 22.36 Square Meters
- Area source: Other
- Dimensions: 5.48 x 4.08
Recreation
- Description: Recreation
- Level: Basement
- Area: 20.88 Square Meters
- Area source: Other
- Dimensions: 5.18 x 4.03
Heating
- Radiant, Gas
Cooling
- Other
Features
- Other
- Basement: Finished,Separate Entrance
- Has fireplace: Yes
Interior area
- Living area range: 1500-2000 null
Property
Parking
- Total spaces: 4
- Parking features: Private
- Has attached garage: Yes
Features
- Stories: 2
- Pool features: None
Lot
- Size: 5,600 Square Feet
Details
- Parcel number: 074950164
Construction
Type & style
- Home type: SingleFamily
- Property subtype: Single Family Residence
Materials
- Brick, Stucco (Plaster)
- Foundation: Poured Concrete
- Roof: Asphalt Shingle
Utilities & green energy
- Sewer: Sewer
Community & HOA
Location
- Region: Toronto
Financial & listing details
- Annual tax amount: C$9,545
- Date on market: 5/26/2026
SOTHEBY'S INTERNATIONAL REALTY CANADA
SOTHEBY'S INTERNATIONAL REALTY CANADA
By pressing Contact Agent, you agree that the real estate professional identified above may call/text you about your search, which may involve use of automated means and pre-recorded/artificial voices. You don't need to consent as a condition of buying any property, goods, or services. Message/data rates may apply. You also agree to our Terms of Use. Zillow does not endorse any real estate professionals. We may share information about your recent and future site activity with your agent to help them understand what you're looking for in a home.
Price history
Price history is unavailable.
Public tax history
Tax history is unavailable.
Climate risks
Neighborhood: Kingsway South
Nearby schools
GreatSchools rating
No schools nearby
We couldn't find any schools near this home.
- C$--2 bd2 ba900 sqft160 Kingsway Cres #403, Toronto, ON M8X2R6Off Market
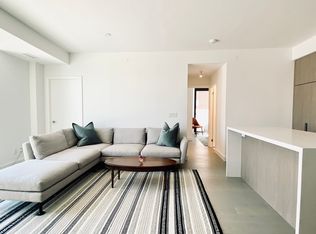
- C$1,199,0002 bd2 ba-- sqft160 Kingsway Cres #611, Toronto, ON M8X2R6For Sale

- C$--1 bd1 ba431 sqft160 Kingsway Cres #219, Toronto, ON M8X2R6Off Market
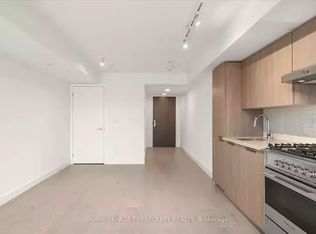
- C$2,2501 bd1 ba-- sqft160 Kingsway Cres #213, Toronto, ON M8X2R6For Rent

- C$5,000,0005 bd7 ba-- sqft85 Kingsway Cres, Toronto, ON M8X2R8For Sale
- C$3,498,0004 bd4 ba-- sqft19 Bannon Ave, Toronto, ON M8X1T6For Sale
- C$6,1006 bd2 ba-- sqft7 Elliott Ave, Toronto, ON M8X2P7For Rent
- C$--1 bd1 ba800 sqft50 Government Rd, Toronto, ON M8X1V9Off Market
Similar homes
- C$1,998,0005 bd3 ba-- sqft1592 Islington Ave, Toronto, ON M9A 3M6For Sale
 MLS ID #W13537086, ROYAL LEPAGE REAL ESTATE SERVICES LTD.. TRREB
 - C$1,998,0004 bd3 ba-- sqft50 Brentwood Rd S, Toronto, ON M8Z 3N2For Sale
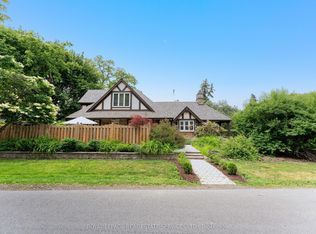 MLS ID #W13462136, ROYAL LEPAGE REAL ESTATE SERVICES LTD.. TRREB
 - C$1,950,0005 bd5 ba-- sqft13 Evelyn Cres, Toronto, ON M6P 3C8For SaleMLS ID #W13492998, RE/MAX PROFESSIONALS SIDOROVA INWOOD REALTY. TRREB
- C$1,738,0004 bd2 ba-- sqft45 Glendonwynne Rd, Toronto, ON M6P 3E5For Sale
 MLS ID #W13540276, RE/MAX PROFESSIONALS INC.. TRREB
 - C$1,478,0004 bd2 ba-- sqft82 Durie St, Toronto, ON M6S 3E8For SaleMLS ID #W13539728, RE/MAX PROFESSIONALS SIDOROVA INWOOD REALTY. TRREB
- C$2,199,0006 bd4 ba-- sqft376 Sunnyside Ave, Toronto, ON M6R 2R8For SaleMLS ID #W13509134, SOTHEBY'S INTERNATIONAL REALTY CANADA. TRREB
- C$2,495,0005 bd4 ba-- sqft264 Oriole Pkwy, Toronto, ON M5P 2H3For SaleMLS ID #C13430454, CHESTNUT PARK REAL ESTATE LIMITED. TRREB
- C$2,300,0004 bd3 ba-- sqft29 Farmcote Rd, Toronto, ON M3B 2Z6For SaleMLS ID #C13526328, ROYAL LEPAGE SIGNATURE REALTY. TRREB
- C$1,650,0003 bd2 ba-- sqft98 Government Rd, Toronto, ON M8X 1W5For SaleMLS ID #W13066952, SAM MCDADI REAL ESTATE INC.. TRREB
- C$1,619,0003 bd2 ba-- sqft217 Humbercrest Blvd, Toronto, ON M6S 4L5For SaleMLS ID #W13491738, RE/MAX PROFESSIONALS INC.. TRREB
- C$1,658,0005 bd3 ba-- sqft36 Gothic Ave, Toronto, ON M6P 2V9For SaleMLS ID #W13152994, RE/MAX PROFESSIONALS INC.. TRREB
- C$1,649,0005 bd3 ba-- sqft28 Bemersyde Dr, Toronto, ON M9A 2S8For SaleMLS ID #W13493076, ROYAL LEPAGE REAL ESTATE SERVICES LTD.. TRREB
- C$2,495,0005 bd2 ba-- sqft202 Dinnick Cres, Toronto, ON M4N 1M3For SaleMLS ID #C13212630, ROYAL LEPAGE REAL ESTATE SERVICES LTD.. TRREB
- C$2,200,0004 bd4 ba-- sqft183 Madison Ave, Toronto, ON M5R 2S6For SaleMLS ID #C12974732, REAL ESTATE HOMEWARD. TRREB
- C$1,299,9003 bd2 ba-- sqft1107 Royal York Rd, Toronto, ON M8X 2G8For SaleMLS ID #W13485332, ROYAL LEPAGE REAL ESTATE SERVICES LTD.. TRREB
- C$1,349,0003 bd2 ba-- sqft19 Yorkview Dr, Toronto, ON M8Z 2G1For SaleMLS ID #W13547126, REALTY ONE GROUP FLAGSHIP. TRREB
- C$1,499,0004 bd2 ba-- sqft27 Cedarcrest Dr, Toronto, ON M9A 2V4For SaleMLS ID #W13084154, CHESTNUT PARK REAL ESTATE LIMITED. TRREB
- C$1,499,0005 bd4 ba-- sqft255 Cocksfield Ave, Toronto, ON M3H 3T6For SaleMLS ID #C13555736, SUTTON GROUP-ADMIRAL REALTY INC.. TRREB
- C$2,178,0004 bd2 ba-- sqft55 Hemford Cres, Toronto, ON M3B 2S4For SaleMLS ID #C13503630, ROYAL LEPAGE SIGNATURE REALTY. TRREB
- C$2,288,0005 bd4 ba-- sqft20 Orsi Ct, Markham, ON L3T 2K1For SaleMLS ID #N13154200, HAMMOND INTERNATIONAL PROPERTIES LIMITED. TRREB
