Exceptional Opportunity on a Rare 57 x 190 Ft Lot! This expansive home offers over 3,000 sq. ft. above grade plus a finished basement, providing more than 4,600 sq. ft. of total living space. Featuring three kitchens, the property presents a unique opportunity for **multi-generational living, extended families, or flexible living arrangements**, while also offering potential for supplementary rental income. With ample space both inside and out, multiple households can comfortably enjoy their own private areas while remaining connected under one roof. Situated on an impressive park-like lot in a desirable neighborhood where beautiful custom homes continue to enhance the streetscape. Ideally located just steps from the Humber River Trail system and minutes to Highways 401 & 427, Pearson International Airport, TTC transit, shopping, schools, and downtown Toronto. A rare opportunity to secure a property that combines exceptional space, versatility, and an unbeatable location. Potential to create a second bedroom in basement.
For sale
C$2,225,000
75 Westona St, Toronto, ON M9P 2Y2
4beds
4baths
Single Family Residence
Built in ----
10,889 Square Feet Lot
$-- Zestimate®
C$--/sqft
C$-- HOA
What's special
Finished basementThree kitchensImpressive park-like lot
- 34 days |
- 21 |
- 0 |
Zillow last checked:
Listing updated:
Listed by:
GILBERT REALTY INC.
Source: TRREB,MLS®#: W13239978 Originating MLS®#: Toronto Regional Real Estate Board
Originating MLS®#: Toronto Regional Real Estate BoardFacts & features
Interior
Bedrooms & bathrooms
- Bedrooms: 4
- Bathrooms: 4
Primary bedroom
- Description: Primary Bedroom
- Level: Main
- Area: 17.11 Square Meters
- Area source: Other
- Dimensions: 3.58 x 4.78
Bedroom
- Description: Bedroom
- Level: Main
- Area: 14.24 Square Meters
- Area source: Other
- Dimensions: 3.65 x 3.90
Bedroom
- Description: Bedroom
- Level: Main
- Area: 9.08 Square Meters
- Area source: Other
- Dimensions: 3.30 x 2.75
Den
- Description: Den
- Level: Lower
- Area: 11.06 Square Meters
- Area source: Other
- Dimensions: 3.30 x 3.35
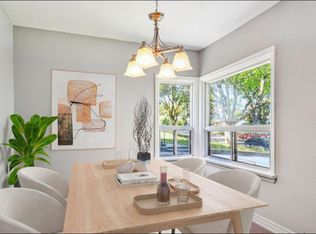
Dining room
- Description: Dining Room
- Level: Main
- Area: 11.95 Square Meters
- Area source: Other
- Dimensions: 3.32 x 3.60
Family room
- Description: Family Room
- Level: Lower
- Area: 38.05 Square Meters
- Area source: Other
- Dimensions: 4.53 x 8.40
Kitchen
- Description: Kitchen
- Level: Lower
- Area: 16.93 Square Meters
- Area source: Other
- Dimensions: 3.32 x 5.10
Kitchen
- Description: Kitchen
- Level: Main
- Area: 18.15 Square Meters
- Area source: Other
- Dimensions: 3.30 x 5.50
Living room
- Description: Living Room
- Level: Main
- Area: 31.99 Square Meters
- Area source: Other
- Dimensions: 4.55 x 7.03
Heating
- Forced Air, Gas
Cooling
- Central Air
Features
- Sauna
- Basement: Finished
- Has fireplace: Yes
Interior area
- Living area range: 3000-3500 null
Video & virtual tour
Property
Parking
- Total spaces: 8
- Parking features: Private
- Has attached garage: Yes
Features
- Stories: 2
- Pool features: None
Lot
- Size: 10,889 Square Feet
Details
- Parcel number: 073770090
Construction
Type & style
- Home type: SingleFamily
- Property subtype: Single Family Residence
Materials
- Stucco (Plaster)
- Foundation: Block, Brick
- Roof: Flat
Utilities & green energy
- Sewer: Sewer
Community & HOA
Location
- Region: Toronto
Financial & listing details
- Annual tax amount: C$8,340
- Date on market: 6/4/2026
GILBERT REALTY INC.
GILBERT REALTY INC.
By pressing Contact Agent, you agree that the real estate professional identified above may call/text you about your search, which may involve use of automated means and pre-recorded/artificial voices. You don't need to consent as a condition of buying any property, goods, or services. Message/data rates may apply. You also agree to our Terms of Use. Zillow does not endorse any real estate professionals. We may share information about your recent and future site activity with your agent to help them understand what you're looking for in a home.
Price history
Price history is unavailable.
Public tax history
Tax history is unavailable.
Climate risks
Neighborhood: Humber Heights-Westmount
Nearby schools
GreatSchools rating
No schools nearby
We couldn't find any schools near this home.




Nearby cities
Nearby neighborhoods
Nearby zip codes
Other Toronto Topics
