Welcome to 1490 Islington Avenue, an exceptional custom family residence nestled in the heart of prestigious Princess-Rosethorn. This impressive home offers over 3,500 sq. ft. of luxurious above-grade living space designed to accommodate today's growing and multi generational families. Boasting 6 spacious bedrooms and 4 full bathrooms, this thoughtfully designed home offers an ideal layout rarely found in the area. The main floor features a highly desirable bedroom and full bathroom, perfect for guests, a nanny suite, or for an elderly person that doesn't want to climb stairs. Upstairs, you'll find five generously sized bedrooms, including a stunning primary retreat with vaulted ceilings, fireplace, 2 walk-in closet, and spa-inspired 6 pieces en-suite, along with two additional full bathrooms providing comfort and convenience for the entire family. Designed for both everyday living and entertaining, the main level showcases a grand formal living room, elegant dining room, spacious family room with fireplace, dedicated office, bright eat-in kitchen, and a large breakfast area overlooking the backyard. Every room is generously proportioned, creating a home that offers both sophistication and functionality. One of the property's most unique features is its expansive circular driveway and extended parking area, accommodating up to 10 vehicles. The circular design allows for effortless entry and exit, providing exceptional convenience for homeowners and guests alike while enhancing the home's impressive curb appeal. Located within one of Toronto's most sought-after neighbourhoods, residents enjoy access to top-rated schools, beautiful parks, golf courses, shopping, and easy access to downtown Toronto, major highways, and Airport. Tennis court dedicated for this postal code only. A rare opportunity to own a spacious and versatile family home in one of Toronto's most prestigious and established communities.
For sale
C$2,399,999
1490 Islington Ave, Toronto, ON M9A 3L5
6beds
4baths
Single Family Residence
Built in ----
7,200 Square Feet Lot
$-- Zestimate®
C$--/sqft
C$-- HOA
What's special
- 28 days |
- 23 |
- 0 |
Zillow last checked:
Listing updated:
Listed by:
REALTY ONE GROUP REVEAL
Source: TRREB,MLS®#: W13466752 Originating MLS®#: Toronto Regional Real Estate Board
Originating MLS®#: Toronto Regional Real Estate BoardFacts & features
Interior
Bedrooms & bathrooms
- Bedrooms: 6
- Bathrooms: 4
Primary bedroom
- Level: Second
- Dimensions: 7.96 x 6.4
Bedroom
- Level: Main
- Dimensions: 4.36 x 3.35
Bedroom 2
- Level: Second
- Dimensions: 3.66 x 3.66
Bedroom 3
- Level: Second
- Dimensions: 3.96 x 3.75
Bedroom 4
- Level: Second
- Dimensions: 3.51 x 2.56
Bedroom 5
- Level: Second
- Dimensions: 3.66 x 2.59
Breakfast
- Level: Main
- Dimensions: 7.65 x 3.11
Family room
- Level: Main
- Dimensions: 7.65 x 3.11
Kitchen
- Level: Main
- Dimensions: 5.49 x 4.3
Laundry
- Level: Second
- Dimensions: 2.59 x 1.55
Living room
- Level: Main
- Dimensions: 4.9 x 4.72
Office
- Level: Main
- Dimensions: 4.36 x 2.89
Heating
- Forced Air, Gas
Cooling
- Central Air
Features
- Flooring: Carpet Free
- Basement: None
- Has fireplace: Yes
Interior area
- Living area range: 3500-5000 null
Property
Parking
- Total spaces: 9
- Parking features: Garage
- Has garage: Yes
Features
- Stories: 2
- Pool features: None
Lot
- Size: 7,200 Square Feet
Details
- Parcel number: 074730067
Construction
Type & style
- Home type: SingleFamily
- Property subtype: Single Family Residence
Materials
- Stucco (Plaster), Stone
- Foundation: Poured Concrete
- Roof: Asphalt Shingle
Utilities & green energy
- Sewer: Sewer
Community & HOA
Location
- Region: Toronto
Financial & listing details
- Annual tax amount: C$8,114
- Date on market: 6/19/2026
REALTY ONE GROUP REVEAL
REALTY ONE GROUP REVEAL
By pressing Contact Agent, you agree that the real estate professional identified above may call/text you about your search, which may involve use of automated means and pre-recorded/artificial voices. You don't need to consent as a condition of buying any property, goods, or services. Message/data rates may apply. You also agree to our Terms of Use. Zillow does not endorse any real estate professionals. We may share information about your recent and future site activity with your agent to help them understand what you're looking for in a home.
Price history
Price history is unavailable.
Public tax history
Tax history is unavailable.
Climate risks
Neighborhood: Princess
Nearby schools
GreatSchools rating
No schools nearby
We couldn't find any schools near this home.
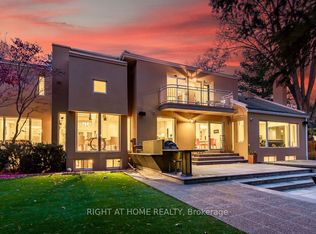
- C$4,649,0006 bd5 ba-- sqft1 Friars Ln, Toronto, ON M9A1T6For Sale
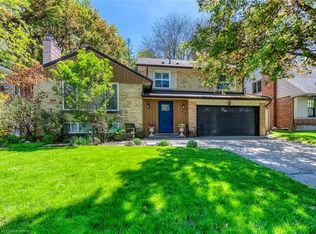
- C$2,201,0004 bd5 ba2.4k sqft29 Pinehurst Cres, Toronto, ON M9A3A4Sold
- C$2,499,0005 bd5 ba-- sqft1437 Islington Ave, Toronto, ON M9A3K8For Sale

- C$4,478,0005 bd6 ba-- sqft2 Finchley Rd, Toronto, ON M9A2X3For Sale
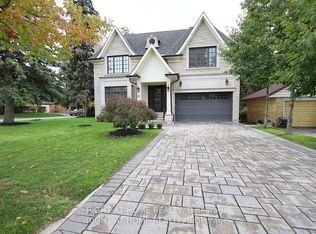
- C$2,750,0005 bd4 ba-- sqft11 Cranleigh Ct, Toronto, ON M9A3Y2For Sale
- C$3,249,9007 bd4 ba-- sqft35 Bywood Dr, Toronto, ON M9A1M1For Sale
- C$1,8501 bd1 ba-- sqft81 Chestnut Hills Pkwy, Toronto, ON M9A3R1For Rent
- C$2,850,0005 bd4 ba-- sqft8 Greenford Rd, Toronto, ON M9A3E6For Sale
Similar homes
- C$2,199,0005 bd3 ba-- sqft(Undisclosed Address), Toronto, ON M9B 4Z5For Sale
 MLS ID #W13550022, CENTURY 21 INNOVATIVE REALTY INC.. TRREB
 - C$2,499,9005 bd5 ba-- sqft20 Creston Rd, Toronto, ON M6A 1J1For Sale
 MLS ID #W13526216, CENTURY 21 B.J. ROTH REALTY LTD., BROKERAGE. TRREB
 - C$2,299,0005 bd4 ba-- sqft313 Robina Ave, Toronto, ON M6C 3Z2For Sale
 MLS ID #C13468090, HOMELIFE REGIONAL REALTY LTD.. TRREB
 - C$2,195,0006 bd5 ba-- sqft1208 Glencairn Ave, Toronto, ON M6B 2B5For Sale
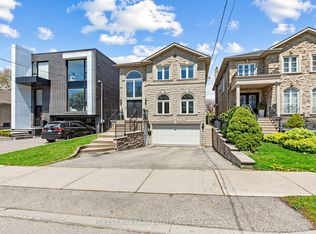 MLS ID #W13186488, FOREST HILL REAL ESTATE INC.. TRREB
 - C$1,848,0004 bd5 ba-- sqft1113B Islington Ave, Toronto, ON M8Z 4S3For SaleMLS ID #W13462592, RE/MAX ALL-STARS REALTY INC.. TRREB
- C$2,600,0005 bd5 ba-- sqft17 Marwill St, Toronto, ON M3H 3L2For SaleMLS ID #C13453140, RE/MAX REALTRON DAVID SOBERANO GROUP. TRREB
- C$2,250,0007 bd6 ba-- sqft403 Isabella Ave, Mississauga, ON L5B 2K2For SaleMLS ID #W13515386, RE/MAX REAL ESTATE CENTRE INC.. TRREB
- C$2,638,0006 bd5 ba-- sqft253 Byng Ave, Toronto, ON M2N 4L4For SaleMLS ID #C13539656, ROYAL LEPAGE SIGNATURE REALTY. TRREB
- C$1,975,0005 bd3 ba-- sqft18 Thatcher Ave, Toronto, ON M1M 2M2For SaleMLS ID #E13575566, SUTTON GROUP-ADMIRAL REALTY INC.. TRREB
- C$2,000,0006 bd5 ba-- sqft3188 Parkerhill Rd, Mississauga, ON L5B 1V8For SaleMLS ID #W13428886, HOMELIFE/MIRACLE REALTY LTD. TRREB
- C$2,389,9005 bd4 ba-- sqft2522 Lyndhurst Dr, Oakville, ON L6H 7W3For SaleMLS ID #W13021172, SHAHID KHAWAJA REAL ESTATE INC.. TRREB
- C$1,499,0005 bd4 ba-- sqft255 Cocksfield Ave, Toronto, ON M3H 3T6For SaleMLS ID #C13555736, SUTTON GROUP-ADMIRAL REALTY INC.. TRREB
- C$1,349,0003 bd2 ba-- sqft19 Yorkview Dr, Toronto, ON M8Z 2G1For SaleMLS ID #W13547126, REALTY ONE GROUP FLAGSHIP. TRREB
- C$1,999,0006 bd4 ba-- sqft6 Colton Cres S, Vaughan, ON L4L 3L7For SaleMLS ID #N13517484, SUTTON GROUP-ADMIRAL REALTY INC.. TRREB
- C$1,390,0004 bd4 ba-- sqft311 Youngstown Ave, Mississauga, ON L4Z 2T6For SaleMLS ID #W13576428, RE/MAX IMPERIAL REALTY INC.. TRREB
- C$1,935,0005 bd4 ba-- sqft58 Alexis Rd, Markham, ON L3T 6Z8For SaleMLS ID #N13557176, RE/MAX HALLMARK REALTY LTD.. TRREB
- C$2,388,0004 bd4 ba-- sqft33 Chopin Blvd, Vaughan, ON L4J 8Y6For SaleMLS ID #N13177930, FOREST HILL REAL ESTATE INC.. TRREB
- C$1,399,9995 bd4 ba-- sqft51 Rogers Rd, Toronto, ON M6E 1N5For SaleMLS ID #C13464340, RE/MAX REALTRON REALTY INC.. TRREB
- C$1,999,0005 bd5 ba-- sqft221 Pleasant Ave, Toronto, ON M2M 1M6For SaleMLS ID #C13227802, ROYAL LEPAGE SIGNATURE REALTY. TRREB
- C$2,199,0006 bd6 ba-- sqft14 Solstice St, Brampton, ON L6P 3T5For SaleMLS ID #W13234040, ROYAL LEPAGE CERTIFIED REALTY. TRREB
