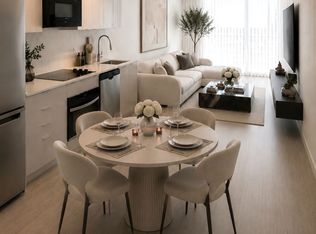
Welcome To Bellaria Residences III, One Of Vaughan's Most Desirable Gated Condominium Communities. This Beautifully Maintained 1+Den, 2-Bath Suite Offers A Bright And Functional Layout Featuring An Open-Concept Living And Dining Area, A Spacious Kitchen With Granite Countertops, Breakfast Bar, Recently Updated Stainless Steel Refrigerator And Dishwasher, And Ample Cabinetry. A Versatile Den Provides The Perfect Space For A Home Office Or Guest Room, While The Generously Sized Primary Bedroom Features A Private 4-Piece Ensuite. Enjoy The Convenience Of In-Suite Laundry And Step Out Onto Your Private Covered Terrace Overlooking Mature Greenery. Residents Enjoy Exceptional Amenities Including 24-Hour Concierge And Security, Fitness Centre, Sauna, Theatre Room, Party Room, Games Room, Guest Suites And Ample Visitor Parking. Nestled Within A Beautifully Landscaped Community With Walking Trails And Green Space, This Prime Location Is Just Minutes To Vaughan Mills, Cortellucci Vaughan Hospital, Canada's Wonderland, Highways 400 & 407, Restaurants, Shopping And Public Transit. An Outstanding Opportunity For First-Time Buyers, Professionals Or Investors Seeking Comfort, Convenience And Lifestyle. ** Extras ** Existing Stainless Steel Appliances: Fridge, Stove, Dishwasher,& Over-The-Range Microwave; White Stacked Washer & Dryer; All Existing Window Coverings and ELFs
For sale
C$439,000
9245 Jane St #208, Vaughan, ON L6A 0J9
2beds
2baths
Apartment
Built in ----
-- sqft lot
$-- Zestimate®
C$--/sqft
C$723/mo HOA
What's special
Bright and functional layoutBreakfast barAmple cabinetryIn-suite laundry
- 6 days |
- 15 |
- 3 |
Zillow last checked:
Listing updated:
Listed by:
LANDPOWER REAL ESTATE LTD.
Source: TRREB,MLS®#: N13569772 Originating MLS®#: Toronto Regional Real Estate Board
Originating MLS®#: Toronto Regional Real Estate BoardFacts & features
Interior
Bedrooms & bathrooms
- Bedrooms: 2
- Bathrooms: 2
Primary bedroom
- Description: Primary Bedroom
- Level: Flat
- Area: 0 Square Meters
- Area source: Other
- Dimensions: 3.61 x 3.02
Den
- Description: Den
- Level: Flat
- Area: 0 Square Meters
- Area source: Other
- Dimensions: 2.08 x 1.8
Dining room
- Description: Dining Room
- Level: Flat
- Area: 0 Square Meters
- Area source: Other
- Dimensions: 5.41 x 3.3
Foyer
- Description: Laundry
- Level: Flat
- Area: 0 Square Meters
- Area source: Other
- Dimensions: 1.5 x 1.53
Kitchen
- Description: Kitchen
- Level: Flat
- Area: 0 Square Meters
- Area source: Other
- Dimensions: 2.77 x 2.95
Living room
- Description: Living Room
- Level: Flat
- Area: 0 Square Meters
- Area source: Other
- Dimensions: 5.41 x 3.3
Heating
- Fan Coil, Gas
Cooling
- Central Air
Appliances
- Laundry: In-Suite Laundry
Features
- Flooring: Carpet Free
- Basement: None
- Has fireplace: No
Interior area
- Living area range: 700-799 null
Property
Parking
- Total spaces: 1
- Parking features: Underground
- Has attached garage: Yes
Features
- Stories: 1
- Exterior features: Terrace Balcony
Lot
- Features: Library, Park, Place Of Worship, Public Transit, School
Details
- Parcel number: 297320019
Construction
Type & style
- Home type: Apartment
- Property subtype: Apartment
- Attached to another structure: Yes
Materials
- Concrete
Community & HOA
Community
- Security: Concierge/Security, Smoke Detector(s)
HOA
- Amenities included: Concierge, Exercise Room, Guest Suites, Party Room/Meeting Room, Sauna, Visitor Parking
- Services included: Heat Included, Building Insurance Included, Parking Included, Water Included, CAC Included, Common Elements Included
- HOA fee: C$723 monthly
- HOA name: YRSCC
Location
- Region: Vaughan
Financial & listing details
- Annual tax amount: C$2,652
- Date on market: 7/16/2026
LANDPOWER REAL ESTATE LTD.
LANDPOWER REAL ESTATE LTD.
By pressing Contact Agent, you agree that the real estate professional identified above may call/text you about your search, which may involve use of automated means and pre-recorded/artificial voices. You don't need to consent as a condition of buying any property, goods, or services. Message/data rates may apply. You also agree to our Terms of Use. Zillow does not endorse any real estate professionals. We may share information about your recent and future site activity with your agent to help them understand what you're looking for in a home.
Price history
Price history is unavailable.
Public tax history
Tax history is unavailable.
Climate risks
Neighborhood: Maple
Nearby schools
GreatSchools rating
No schools nearby
We couldn't find any schools near this home.
- C$2,3501 bd2 ba-- sqft9245 Jane St #614, Vaughan, ON L6A0J9For Rent

- C$525,0002 bd2 ba-- sqft9245 Jane St #303, Vaughan, ON L6A0J9For Sale

- C$589,0002 bd2 ba-- sqft9245 Jane St #1601, Vaughan, ON L6A0J9For Sale
- C$555,0001 bd2 ba-- sqft9245 Jane St #914, Vaughan, ON L6A0J9For Sale

- C$550,0002 bd2 ba-- sqft9245 Jane St #701, Vaughan, ON L6A0J9For Sale
- C$498,0001 bd2 ba-- sqft9245 Jane St #902, Vaughan, ON L6A0J9For Sale
- C$--1 bd2 ba-- sqft9245 Jane St #1512, Vaughan, ON L6A0J9Off Market
- C$489,0002 bd2 ba-- sqft9255 Jane St #215, Vaughan, ON L6A0K1For Sale
Similar homes
- C$489,0002 bd2 ba-- sqft9255 Jane St #215, Vaughan, ON L6A 0K1For Sale
 MLS ID #N13569360, SUTTON GROUP-ADMIRAL REALTY INC.. TRREB
 - C$498,0001 bd2 ba-- sqft9245 Jane St #902, Vaughan, ON L6A 0J9For Sale
 MLS ID #N13543282, KELLER WILLIAMS REALTY CENTRES. TRREB
 - C$525,0002 bd2 ba-- sqftBellaria Tower 3, Vaughan, ON L6A 0J9For SaleMLS ID #N13429464, RE/MAX HALLMARK REALTY LTD.. TRREB
- C$468,0002 bd1 ba-- sqft474 Caldari Rd #1308, Vaughan, ON L4K 0E1For Sale
 MLS ID #N13573242, CENTURY 21 HERITAGE GROUP LTD.. TRREB
 - C$482,7771 bd1 ba-- sqftThe 5th At Charisma, Vaughan, ON L4K 2M9New ConstructionMLS ID #N13584578, RE/MAX ESCARPMENT REALTY INC.. TRREB
- C$469,9002 bd1 ba-- sqft474 Caldari Rd #1307, Vaughan, ON L4K 4G3For SaleMLS ID #N13549380, ENCORE REALTY INC.. TRREB
- C$550,0002 bd2 ba-- sqft9245 Jane St #701, Vaughan, ON L6A 0J9For SaleMLS ID #N13535818, RIGHT AT HOME REALTY INC.. TRREB
- C$499,0002 bd1 ba-- sqft9235 Jane St #501, Vaughan, ON L6A 0J8For SaleMLS ID #N13459108, CENTURY 21 PARKLAND LTD.. TRREB
- C$589,0002 bd2 ba-- sqft9245 Jane St #1601, Vaughan, ON L6A 0J9For SaleMLS ID #N13056244, RE/MAX HALLMARK YORK GROUP REALTY LTD.. TRREB
- C$555,0001 bd2 ba-- sqftBellaria Tower lll, Vaughan, ON L6A 0J9For SaleMLS ID #N13453562, ROYAL LEPAGE MAXIMUM REALTY. TRREB
- C$400,0001 bd1 ba-- sqft7890 Jane St #4601, Vaughan, ON L4K 4L8For SaleMLS ID #N13590920, CONDOWONG REAL ESTATE INC.. TRREB
- C$539,9002 bd2 ba-- sqft9085 Jane St #219, Vaughan, ON L4K 0L8For SaleMLS ID #N13517306, RE/MAX HALLMARK REALTY LTD.. TRREB
- C$520,0002 bd1 ba-- sqft9225 Jane St #1506, Vaughan, ON L6A 0J7For SaleMLS ID #N13451304, RE/MAX PREMIER INC.. TRREB
- C$418,8001 bd1 ba-- sqftCharisma On The Park (South Tower), Vaughan, ON L4K 0N9For SaleMLS ID #N13548078, CAPITAL NORTH REALTY CORPORATION. TRREB
- C$615,0002 bd2 ba-- sqft9000 Jane St #1115, Vaughan, ON L4K 0M6For SaleMLS ID #N13582278, KELLER WILLIAMS REFERRED URBAN REALTY. TRREB
- C$534,9002 bd2 ba-- sqft7895 Jane St #1914, Vaughan, ON L4K 0K2For SaleMLS ID #N13588242, RE/MAX REALTRON REALTY INC.. TRREB
- C$468,0002 bd1 ba-- sqft498 Caldari Rd #1327, Vaughan, ON L4K 4G3New ConstructionMLS ID #N13431648, HOMELIFE PRINCIPLE REAL ESTATE. TRREB
- C$449,0002 bd2 ba-- sqft898 Portage Pkwy #5605, Vaughan, ON L4K 0J6For SaleMLS ID #N13215748, RE/MAX SKYWAY REALTY INC.. TRREB
- C$398,0001 bd1 ba-- sqft7895 Jane St #309, Vaughan, ON L4K 0K2For SaleMLS ID #N13578314, EXP REALTY. TRREB
- C$460,0002 bd2 ba-- sqftThe Met, Vaughan, ON L4K 0K2New ConstructionMLS ID #N13475032, BIG CITY REALTY INC.. TRREB
