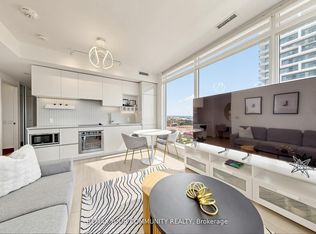
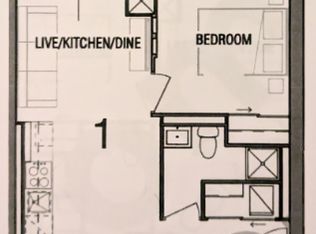
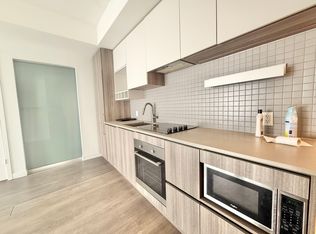
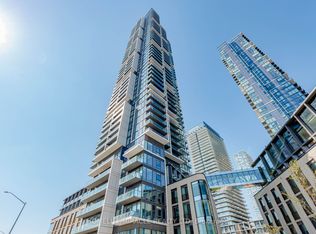
Modern 2-Bedroom Condo at Transit City 898 Portage Parkway, Vaughan. Welcome to this stylish 2-bedroom, 2-bathroom condo located in the sought-after Transit City Condos. This unit features a sleek, open-concept layout with floor-to-ceiling windows, filling the space with natural light and offering stunning city views. The modern kitchen boasts built-in appliances, quartz countertops, and elegant cabinetry perfect for both everyday living and entertaining. The primary bedroom includes a private ensuite, while the second bedroom offers generous space and a large closet. Step out onto your private balcony and enjoy unobstructed skyline views. With 9-foot ceilings and contemporary finishes throughout, this condo exudes both style and comfort. Situated just steps from the Vaughan Metropolitan Centre (VMC) Subway Station, commuting to downtown Toronto is a breeze. You'll also have easy access to Highway 400/407, making travel around the GTA seamless. Nearby amenities include Vaughan Mills, Cineplex Cinemas, and a variety of shops and restaurants. Residents of Transit City enjoy world-class amenities, including a fitness centre, rooftop terrace with BBQs, party room, and 24-hour concierge service. Whether you're a first-time buyer, investor, or commuter, this condo offers exceptional value and a vibrant urban lifestyle.
For sale
C$449,000
898 Portage Pkwy #5605, Vaughan, ON L4K 0J6
2beds
2baths
Apartment
Built in ----
-- sqft lot
$-- Zestimate®
C$--/sqft
C$564/mo HOA
What's special
- 86 days |
- 28 |
- 2 |
Zillow last checked:
Listing updated:
Listed by:
RE/MAX SKYWAY REALTY INC.
Source: TRREB,MLS®#: N13215748 Originating MLS®#: Toronto Regional Real Estate Board
Originating MLS®#: Toronto Regional Real Estate BoardFacts & features
Interior
Bedrooms & bathrooms
- Bedrooms: 2
- Bathrooms: 2
Primary bedroom
- Level: Flat
- Dimensions: 3.08 x 3.02
Bedroom 2
- Level: Flat
- Dimensions: 2.62 x 2.49
Dining room
- Level: Flat
- Dimensions: 5.83 x 3.11
Kitchen
- Level: Flat
- Dimensions: 5.83 x 3.11
Laundry
- Level: Flat
- Dimensions: 0 x 0
Living room
- Level: Flat
- Dimensions: 5.83 x 3.11
Heating
- Forced Air, Gas
Cooling
- Central Air
Appliances
- Laundry: In-Suite Laundry
Features
- Basement: None
- Has fireplace: No
Interior area
- Living area range: 700-799 null
Property
Parking
- Parking features: None, Garage Door Opener
Accessibility
- Accessibility features: Parking, Elevator
Features
- Exterior features: Open Balcony
- Has view: Yes
- View description: Clear
Lot
- Features: Public Transit, Park
Details
- Parcel number: 0
Construction
Type & style
- Home type: Apartment
- Property subtype: Apartment
Materials
- Concrete
- Foundation: Concrete
Community & HOA
HOA
- Amenities included: BBQs Allowed, Concierge, Guest Suites, Party Room/Meeting Room, Visitor Parking, Elevator
- Services included: Heat Included, Common Elements Included, Building Insurance Included, Condo Taxes Included, CAC Included
- HOA fee: C$564 monthly
- HOA name: YRSCC
Location
- Region: Vaughan
Financial & listing details
- Annual tax amount: C$2,391
- Date on market: 5/29/2026
Price history
Price history is unavailable.
Public tax history
Tax history is unavailable.
Climate risks
Neighborhood: L4K
Nearby schools
GreatSchools rating
No schools nearby
We couldn't find any schools near this home.
- C$565,0002 bd2 ba-- sqft898 Portage Pkwy #1503, Vaughan, ON L4K0J6For Sale
- C$749,0003 bd3 ba-- sqft1050 Portage Pkwy #TOWNHOUSE 33, Vaughan, ON L4K0J6For Sale

- C$--1 bd1 ba498 sqft1000 Portage Pkwy #CONDO, Vaughan, ON L4K0J6Off Market
- C$--1 bd1 ba599 sqft898 Portage Pkwy #5612, Vaughan, ON L4K0J6Off Market
- C$--3 bd2 ba700 sqft898 Portage Pkwy #6107, Vaughan, ON L4K0J6Off Market
- C$364,9001 bd1 ba-- sqft1000 Portage Pkwy E #311, Vaughan, ON L4K0J6For Sale
- C$329,0001 bd1 ba-- sqft1000 Portage Pkwy N #3302, Vaughan, ON L4K0J6For Sale
- C$2,1001 bd1 ba-- sqft898 Portage Pkwy #PENTHOUSE 11, Vaughan, ON L4K0J6For Rent
- C$2,2002 bd2 ba-- sqft898 Portage Pkwy #2206, Vaughan, ON L4K0J6For Rent
Similar homes
- C$419,9002 bd1 ba-- sqft950 Portage Pkwy #5901, Vaughan, ON L4K 4Z4For Sale
 MLS ID #N13168664, RE/MAX REALTRON REALTY INC.. TRREB
 - C$449,9002 bd1 ba-- sqftTransit City 5, Vaughan, ON L4K 0K9For Sale
 MLS ID #N12404079, HOMELIFE/MIRACLE REALTY LTD. TRREB
 - C$565,0002 bd2 ba-- sqft898 Portage Pkwy #1503, Vaughan, ON L4K 0J6For SaleMLS ID #N13574222, REMAX YOUR COMMUNITY REALTY. TRREB
- C$528,9002 bd2 ba-- sqft7895 Jane St #717, Vaughan, ON L4K 0K2For Sale
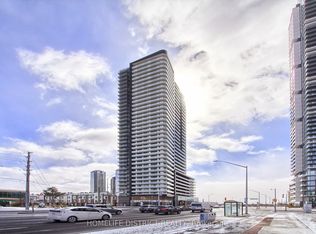 MLS ID #N13048108, HOMELIFE DISTRICT REALTY. TRREB
 - C$629,9003 bd2 ba-- sqft5 Buttermill Ave #5702, Vaughan, ON L4K 4Z4For SaleMLS ID #N13215722, RE/MAX SKYWAY REALTY INC.. TRREB
- C$648,0002 bd2 ba-- sqftFESTIVAL CONDOS, Vaughan, ON L4K 0P9For SaleMLS ID #N13193260, CENTURY 21 KENNECT REALTY. TRREB
- C$500,0002 bd2 ba-- sqft12 Gandhi Ln #1101, Markham, ON L3T 0G4For SaleMLS ID #N13704154, HOMELIFE NEW WORLD REALTY INC.. TRREB
- C$459,0002 bd1 ba-- sqft33 Singer Ct #2507, Toronto, ON M2K 0B4For SaleMLS ID #C13668486, HOMELIFE/FUTURE REALTY INC.. TRREB
- C$449,9001 bd1 ba-- sqftM2M CONDOS, Toronto, ON M2M 0C1New ConstructionMLS ID #C13649558, CENTURY 21 KENNECT REALTY. TRREB
- C$658,0002 bd2 ba-- sqft85 N Park Rd S #705, Vaughan, ON L4J 0H9For SaleMLS ID #N13682922, RE/MAX EXCEL REALTY LTD.. TRREB
- C$599,9992 bd2 ba-- sqft474 Caldari Rd #2510, Vaughan, ON L4K 4G3For SaleMLS ID #N13453548, CENTURY 21 PEOPLE`S CHOICE REALTY INC.. TRREB
- C$299,800-- bd1 ba-- sqft38 Honeycrisp Cres #1903, Vaughan, ON L4K 0M8For SaleMLS ID #N13472722, HOMELIFE LANDMARK REALTY INC.. TRREB
- C$480,0002 bd1 ba-- sqft3100 Keele St #614, Toronto, ON M3M 0E1For SaleMLS ID #W13511854, REMAX YOUR COMMUNITY REALTY. TRREB
- C$499,0002 bd2 ba-- sqftThe Yorkdale Condominiums, Toronto, ON M6A 2N9For SaleMLS ID #W13602112, RE/MAX REALTY SPECIALISTS INC.. TRREB
- C$499,0002 bd1 ba-- sqft292 Verdale Cross #1502, Markham, ON L6G 0H6For SaleMLS ID #N13692518, SUPERSTARS REALTY LTD.. TRREB
- C$515,0002 bd2 ba-- sqft252 CHURCH CONDOS, Toronto, ON M5B 0E6For SaleMLS ID #C13700730, CENTURY 21 ATRIA REALTY INC.. TRREB
- C$499,0002 bd2 ba-- sqftNordic Condos, Toronto, ON M5M 3B1For SaleMLS ID #C13452290, ROYAL LEPAGE SIGNATURE REALTY. TRREB
- C$518,0002 bd1 ba-- sqft8868 Yonge St #1801, Richmond Hill, ON L4C 6Z5For SaleMLS ID #N13519204, RE/MAX EXCEL REALTY LTD.. TRREB
- C$398,0001 bd1 ba-- sqftMinto Watergarden, Vaughan, ON L4J 0J5For SaleMLS ID #N13467914, HARVEY KALLES REAL ESTATE LTD.. TRREB
- C$528,8002 bd1 ba-- sqft85 Oneida Cres #811, Richmond Hill, ON L4B 0H4For SaleMLS ID #N13620478, HOMELIFE NEW WORLD REALTY INC.. TRREB
