2 Parking Spaces!! 690 Sq Ft. Building Features Unique 24-Hour Gatehouse Security For Additional Safety. Beautifully Renovated And Freshly Painted Condo In The Heart Of Vaughan, Featuring Ceramic Flooring Throughout, Upgraded LED Pot Lights With Dimmers, New Door Hardware, And A Stylish Touchless Kitchen Faucet. The Modern Kitchen Offers A Double Sink, Newer Stove, And Full-Sized LG Washer And Dryer. The Inviting Living Room Showcases A Stunning Stone Accent Wall, TV Bracket, And Floating Shelf. Enjoy Your Private Balcony With Low-Maintenance Composite Decking And Included Outdoor Furniture. The Versatile Den Is Perfect As A Home Office, Guest Room, Library, Gaming Room, Dining Area, Or Meditation Room. The Bathroom Includes A Convenient Medicine Cabinet. Located Close To The Elevator, A Locker Nearby, And 4 Key Fobs. Ideally Located Minutes To Vaughan Mills, Canada's Wonderland, Hospital, Parks, Transit, And Highways 400 & 407.
For sale
C$520,000
9225 Jane St #1506, Vaughan, ON L6A 0J7
2beds
1baths
Apartment
Built in ----
-- sqft lot
$-- Zestimate®
C$--/sqft
C$732/mo HOA
What's special
Ceramic flooring throughoutNew door hardwareStylish touchless kitchen faucetModern kitchenDouble sinkNewer stoveStunning stone accent wall
- 40 days |
- 8 |
- 0 |
Zillow last checked:
Listing updated:
Listed by:
RE/MAX PREMIER INC.
Source: TRREB,MLS®#: N13451304 Originating MLS®#: Toronto Regional Real Estate Board
Originating MLS®#: Toronto Regional Real Estate BoardFacts & features
Interior
Bedrooms & bathrooms
- Bedrooms: 2
- Bathrooms: 1
Primary bedroom
- Level: Main
- Dimensions: 3.66 x 3.05
Breakfast
- Level: Main
- Dimensions: 2.74 x 0.74
Den
- Level: Main
- Dimensions: 2.74 x 2.74
Dining room
- Level: Main
- Dimensions: 5.48 x 3.95
Kitchen
- Level: Main
- Dimensions: 2.74 x 0.74
Living room
- Level: Main
- Dimensions: 5.48 x 3.95
Heating
- Forced Air, Gas
Cooling
- Central Air
Appliances
- Laundry: Ensuite, Laundry Closet
Features
- Primary Bedroom - Main Floor
- Flooring: Carpet Free
- Basement: None
- Has fireplace: No
Interior area
- Living area range: 600-699 null
Property
Parking
- Total spaces: 2
- Parking features: Underground, Garage Door Opener
- Has garage: Yes
Features
- Exterior features: Open Balcony
Lot
- Features: Hospital, Park, Public Transit, School, School Bus Route, Rec./Commun.Centre
Details
- Parcel number: 296440206
Construction
Type & style
- Home type: Apartment
- Property subtype: Apartment
Materials
- Concrete, Stucco (Plaster)
Community & HOA
HOA
- Amenities included: Concierge, Guest Suites, Gym, Party Room/Meeting Room, Visitor Parking
- Services included: Water Included, Common Elements Included, Building Insurance Included, Parking Included, Heat Included
- HOA fee: C$732 monthly
- HOA name: YRSCC
Location
- Region: Vaughan
Financial & listing details
- Annual tax amount: C$2,447
- Date on market: 6/16/2026
RE/MAX PREMIER INC.
RE/MAX PREMIER INC.
By pressing Contact Agent, you agree that the real estate professional identified above may call/text you about your search, which may involve use of automated means and pre-recorded/artificial voices. You don't need to consent as a condition of buying any property, goods, or services. Message/data rates may apply. You also agree to our Terms of Use. Zillow does not endorse any real estate professionals. We may share information about your recent and future site activity with your agent to help them understand what you're looking for in a home.
Price history
Price history is unavailable.
Public tax history
Tax history is unavailable.
Climate risks
Neighborhood: Maple
Nearby schools
GreatSchools rating
No schools nearby
We couldn't find any schools near this home.
- C$18,900-- bd-- ba-- sqft9225 Jane St #1509, Vaughan, ON L6A0J7For Sale

- C$542,0002 bd1 ba-- sqft9225 Jane St #911, Vaughan, ON L6A0J7For Sale
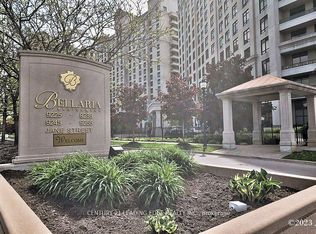
- C$3,1502 bd2 ba-- sqft9225 Jane St #1016, Vaughan, ON L6A0J7For Rent

- C$--2 bd2 ba940 sqft9225 Jane St, Vaughan, ON L6A0J7Off Market
- C$527,5002 bd1 ba-- sqft9225 Jane St #1407, Vaughan, ON L6A0J7For Sale
- C$--2 bd2 ba-- sqft9085 Jane St #417-N/A, Vaughan, ON L6A0J8Off Market
- C$699,0002 bd2 ba-- sqft9235 Jane St #412, Vaughan, ON L6A0J8For Sale
- C$798,8003 bd2 ba-- sqft9235 Jane St #407, Vaughan, ON L6A0J8For Sale
Similar homes
- C$525,0002 bd2 ba-- sqftBellaria Tower 3, Vaughan, ON L6A 0J9For Sale
 MLS ID #N13429464, RE/MAX HALLMARK REALTY LTD.. TRREB
 - C$589,0002 bd2 ba-- sqft9245 Jane St #1601, Vaughan, ON L6A 0J9For SaleMLS ID #N13056244, RE/MAX HALLMARK YORK GROUP REALTY LTD.. TRREB
- C$649,0002 bd2 ba-- sqftBellaria Residences II PROPERTY MANAGEMENT COMPA, Vaughan, ON L6A 0J8For Sale
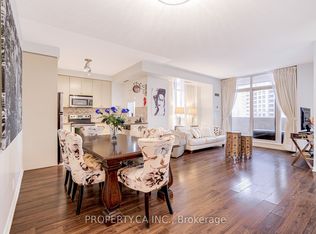 MLS ID #N13128794, PROPERTY.CA INC.. TRREB
 - C$599,0002 bd1 ba-- sqft8201 Islington Ave #105, Vaughan, ON L4L 9S6For Sale
 MLS ID #N13591480, RE/MAX NOBLECORP REAL ESTATE. TRREB
 - C$519,0002 bd1 ba-- sqft7601 Bathurst St #402, Vaughan, ON L4J 4H5For SaleMLS ID #N13009182, RE/MAX ALL-STARS REALTY INC.. TRREB
- C$560,0002 bd1 ba-- sqft4800 Highway 7 W #339, Vaughan, ON L4L 1H8For SaleMLS ID #N13476906, RE/MAX PREMIER INC.. TRREB
- C$545,0001 bd1 ba-- sqftLegacy Park Condo, Vaughan, ON L4J 0J9For SaleMLS ID #N13537658, RE/MAX WEST REALTY INC.. TRREB
- C$469,9001 bd1 ba-- sqftVILLA GIARDINO - PALAZZO CLASSICO, Vaughan, ON L4K 5N7For SaleMLS ID #N12889578, RE/MAX PREMIER INC.. TRREB
- C$510,0002 bd2 ba-- sqft2772 Keele St #403, Toronto, ON M3M 0A3For SaleMLS ID #W13551692, RE/MAX METROPOLIS REALTY. TRREB
- C$525,0002 bd1 ba-- sqftEDEN PARK TOWER, Markham, ON L3T 0B5For SaleMLS ID #N12986882, RE/MAX ULTIMATE REALTY INC.. TRREB
- C$658,0002 bd2 ba-- sqft85 N Park Rd S #705, Vaughan, ON L4J 0H9For SaleMLS ID #N13508538, RE/MAX EXCEL REALTY LTD.. TRREB
- C$489,0002 bd1 ba-- sqft7768 Kennedy Rd #102, Markham, ON L3R 5K1For SaleMLS ID #N13572148, REMAX YC REALTY. TRREB
- C$490,0002 bd2 ba-- sqftThe Max, Toronto, ON M3M 0A3For SaleMLS ID #W13531964, RE/MAX PREMIER INC.. TRREB
- C$488,8001 bd1 ba-- sqft24 Woodstream Blvd #208, Vaughan, ON L4L 8C4For SaleMLS ID #N13470254, RE/MAX EXPERTS. TRREB
- C$593,9993 bd2 ba-- sqft1131 Steeles Ave W #407, Toronto, ON M2R 3W8For SaleMLS ID #C13581704, RE/MAX REALTRON REALTY INC.. TRREB
- C$599,0002 bd2 ba-- sqft18 Harding Blvd, Richmond Hill, ON L4C 0T3For SaleMLS ID #N13578174, RE/MAX REAL ESTATE CENTRE INC.. TRREB
- C$709,0002 bd2 ba-- sqftVilla Giardino, Vaughan, ON L4K 5N6For SaleMLS ID #N12342339, RE/MAX EXPERTS. TRREB
- C$539,9992 bd2 ba-- sqft710 Humberwood Blvd #602, Toronto, ON M9W 7J5For SaleMLS ID #W13509230, CENTURY 21 PRESIDENT REALTY INC.. TRREB
- C$545,0002 bd1 ba-- sqft1 Clairtrell Rd Unit 808, Toronto, ON M2N 7H6For SaleMLS ID #C13215144, RE/MAX REALTRON REALTY INC.. TRREB
- C$575,0002 bd1 ba-- sqft35 Bastion St #720, Toronto, ON M5V 0C2For SaleMLS ID #C13602068, RE/MAX EXCEL REALTY LTD.. TRREB
