Welcome to one of Vaughan's finest - luxury living at the prestigious Bellaria Residences. This bright and spacious well maintained condo offers 1,326 sq. ft. of elegant living space, featuring a stunning open-concept layout with 9-ft ceilings and an abundance of natural light throughout.This beautifully appointed suite includes 2 bedrooms, a den, and 2 full bathrooms. The functional kitchen is designed for both style and convenience, complete with ample cabinetry, stainless steel appliances, granite countertops, and a matching backsplash - perfect for everyday living and entertaining.The large primary bedroom features a walk-in closet and a private ensuite bath. Relax and take in the clear southwest views from the expansive two-entry balcony. Additional highlights include ensuite laundry, pot lights, crown moulding, large porcelain tiles, hardwood flooring, smooth ceilings, custom closet organizers, and built-in ceiling speakers.Also included are 1 extra-large parking space and 2 unique oversized corner lockers, providing exceptional storage space. Residents enjoy peace of mind with 24-hour gatehouse security and concierge service, all within a beautifully landscaped and secure 20-acre gated community featuring ponds and walking paths.Exceptional building amenities include a fully equipped gym, theatre room, reading lounge, party and entertainment rooms, guest suites, visitor parking, BBQ terrace, and more.Ideally located within walking distance to Vaughan Mills, grocery stores, restaurants, medical centres, and transit. Convenient access to major highways, GO Transit, the subway, hospitals, and more makes this an unbeatable location. Come take a look.
For sale
C$798,800
9235 Jane St #407, Vaughan, ON L6A 0J8
3beds
2baths
Apartment
Built in ----
-- sqft lot
$-- Zestimate®
C$--/sqft
C$1,337/mo HOA
What's special
- 92 days |
- 3 |
- 0 |
Zillow last checked:
Listing updated:
Listed by:
RE/MAX ULTIMATE REALTY INC.
Source: TRREB,MLS®#: N13150984 Originating MLS®#: Toronto Regional Real Estate Board
Originating MLS®#: Toronto Regional Real Estate BoardFacts & features
Interior
Bedrooms & bathrooms
- Bedrooms: 3
- Bathrooms: 2
Primary bedroom
- Level: Main
- Dimensions: 7.13 x 3.66
Bedroom 2
- Level: Main
- Dimensions: 5.01 x 3
Den
- Level: Main
- Dimensions: 3.37 x 3.58
Dining room
- Level: Main
- Dimensions: 5.36 x 5.72
Kitchen
- Level: Main
- Dimensions: 2.94 x 4.89
Living room
- Level: Main
- Dimensions: 5.36 x 5.72
Heating
- Forced Air, Gas
Cooling
- Central Air
Appliances
- Laundry: Ensuite
Features
- Flooring: Carpet Free
- Basement: None
- Has fireplace: No
Interior area
- Living area range: 1200-1399 null
Video & virtual tour
Property
Parking
- Total spaces: 1
- Parking features: Underground
- Has garage: Yes
Features
- Exterior features: Open Balcony
- Has view: Yes
- View description: Panoramic, Park/Greenbelt, Pond, Trees/Woods
- Has water view: Yes
- Water view: Pond
Lot
- Features: Clear View, Hospital, Park, Public Transit, School
Details
- Parcel number: 296700047
Construction
Type & style
- Home type: Apartment
- Property subtype: Apartment
Materials
- Concrete
Community & HOA
Community
- Security: Concierge/Security, Alarm System
HOA
- Amenities included: Community BBQ, Concierge, Guest Suites, Gym, Media Room, Party Room/Meeting Room
- Services included: Heat Included, Water Included, Common Elements Included, Building Insurance Included, Parking Included
- HOA fee: C$1,337 monthly
- HOA name: YRSCP
Location
- Region: Vaughan
Financial & listing details
- Annual tax amount: C$3,839
- Date on market: 5/20/2026
Price history
Price history is unavailable.
Public tax history
Tax history is unavailable.
Climate risks
Neighborhood: Maple
Nearby schools
GreatSchools rating
No schools nearby
We couldn't find any schools near this home.
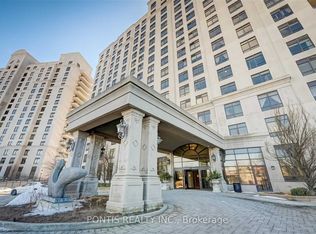
- C$699,0002 bd2 ba-- sqft9235 Jane St #412, Vaughan, ON L6A0J8For Sale
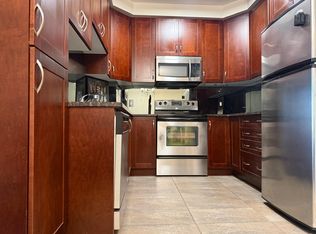
- C$2,6503 bd1 ba785 sqft9235 Jane St #715, Vaughan, ON L6A0J8For Rent
- C$2,7002 bd1 ba-- sqft9235 Jane St #214, Vaughan, ON L6A0J8For Rent

- C$2,3002 bd1 ba-- sqft9235 Jane St #302, Vaughan, ON L6A0J8For Rent

- C$--3 bd1 ba-- sqft9235 Jane St #914, Vaughan, ON L6A0J8Off Market
- C$--1 bd1 ba-- sqft9235 Jane St #14, Vaughan, ON L6A0J8Off Market
- C$699,9992 bd2 ba-- sqft9235 Jane St #1012, Vaughan, ON L6A0J8For Sale
- C$---- bd-- ba-- sqft9235 Jane St #209, Vaughan, ON L6A0J8Off Market
Similar homes
- C$899,0002 bd2 ba-- sqft9255 Jane St #1105, Vaughan, ON L6A 0K1For Sale
 MLS ID #N13555416, INTERNATIONAL REALTY FIRM, INC.. TRREB
 - C$799,0003 bd2 ba-- sqftSkyrise on Yonge, Vaughan, ON L4J 7Y6For Sale
 MLS ID #N13631704, ROYAL LEPAGE SIGNATURE REALTY. TRREB
 - C$799,0003 bd2 ba-- sqft7300 Yonge St #311, Vaughan, ON L4J 7Y5For Sale
 MLS ID #N13425832, HARVEY KALLES REAL ESTATE LTD.. TRREB
 - C$729,0002 bd2 ba-- sqft2506 Rutherford Rd #312, Vaughan, ON L4K 5N4For Sale
 MLS ID #N13151304, REMAX YOUR COMMUNITY REALTY. TRREB
 - C$589,0002 bd2 ba-- sqft9245 Jane St #1601, Vaughan, ON L6A 0J9For SaleMLS ID #N13056244, RE/MAX HALLMARK YORK GROUP REALTY LTD.. TRREB
- C$699,0002 bd2 ba-- sqftThe Amalfi, Vaughan, ON L6A 4A2For SaleMLS ID #N13668220, KELLER WILLIAMS REFERRED URBAN REALTY. TRREB
- C$525,0002 bd2 ba-- sqftBellaria Tower 3, Vaughan, ON L6A 0J9For SaleMLS ID #N13429464, RE/MAX HALLMARK REALTY LTD.. TRREB
- C$828,0003 bd2 ba-- sqft7250 Yonge St #410, Vaughan, ON L4J 7X1For SaleMLS ID #N13462030, CENTURY 21 HERITAGE GROUP LTD.. TRREB
- C$798,0003 bd2 ba-- sqft17 Ruddington Dr Unit 603, Toronto, ON M2K 0A8For SaleMLS ID #C13638786, HOMELIFE LANDMARK REALTY INC.. TRREB
- C$839,0002 bd2 ba-- sqft1 Maison Parc Ct #402, Vaughan, ON L4J 9K1For SaleMLS ID #N13545848, RE/MAX REALTRON REALTY INC.. TRREB
- C$739,0002 bd2 ba-- sqft11 Townsgate Dr #110, Vaughan, ON L4J 8G4For SaleMLS ID #N13522840, ROYAL LEPAGE URBAN REALTY. TRREB
- C$610,0002 bd1 ba-- sqft100 Promenade Cir #1110, Vaughan, ON L4J 7W7For SaleMLS ID #N13657518, ROYAL TEAM REALTY INC.. TRREB
- C$739,0003 bd2 ba-- sqft5 Kenneth Ave #1208, Toronto, ON M2N 6M7For SaleMLS ID #C13608730, RE/MAX REALTRON REALTY INC.. TRREB
- C$639,0002 bd2 ba-- sqftTHE BEVERLY, Vaughan, ON L4J 0A1For SaleMLS ID #N13230520, SPECTRUM REALTY SERVICES INC.. TRREB
- C$589,0002 bd2 ba-- sqft60 Inverlochy Blvd #806, Markham, ON L3T 4T7For SaleMLS ID #N13678814, RIGHT AT HOME REALTY INC.. TRREB
- C$779,8003 bd2 ba-- sqft89 Skymark Dr #1610, Toronto, ON M2H 3S6For SaleMLS ID #C13049324, RE/MAX HALLMARK REALTY LTD.. TRREB
- C$898,0003 bd2 ba-- sqft100 Antibes Dr #2805, Toronto, ON M2R 3N1For SaleMLS ID #C13532716, RIGHT AT HOME REALTY INC.. TRREB
- C$888,0004 bd2 ba-- sqft23 Lorraine Dr #1906, Toronto, ON M2N 6Z6For SaleMLS ID #C13650834, RE/MAX METROPOLIS REALTY. TRREB
- C$779,0002 bd2 ba-- sqft188 Doris Ave #1407, Toronto, ON M2N 6Z5For SaleMLS ID #C13267192, RE/MAX Jazz INC.. TRREB
- C$780,0003 bd2 ba-- sqft610 Bullock Dr #1116, Markham, ON L3R 0G1For SaleMLS ID #N13082680, RIGHT AT HOME REALTY INC.. TRREB
