You'll love the Bellaria Residence Tower 1 that is set apart from the other enclave of buildings. This suite is on the quieter side that faces North. From your Balcony you have beautiful sunset views and Ravine views that overlooks 20 acres of parkland with walking paths & a water feature that is ideal for pet lover's to enjoy this peaceful haven. A wonderful feature is the security gate and 24 hours security that provides you with a safe environment and peace of mind. This Modern and spacious 1 bedroom Plus den suite with 9' ceilings is well maintained and offers 710 sq ft of open concept living space and is close to elevators. The Kitchen is upgraded with Extra Tall cabinets, granite counter, stone backsplash, huge undermount sink, upgraded faucet and oversized custom island/breakfast bar. The primary bedroom has large picture window with california shutters, and closet with built-in linen organizers. The Den is open and is a spacious office area perfect for those working from home. The Bathroom vanity and medicine cabinet is an upgrade to provide you with extra storage space. It is Conveniently located with transit right at your front door, and is close to Subway at Hwy 7 & Jane, Hwy 407 & 400. You are close to Vaughan Mills, Restaurants and Canada's Wonderland for all your entertainment needs. Hospital and schools are near by. This is a wonderful starter home for young professionals or the retirement bound.
Under contract
C$527,500
9225 Jane St #1407, Vaughan, ON L6A 0J7
2beds
1baths
Apartment
Built in ----
-- sqft lot
$-- Zestimate®
C$--/sqft
C$674/mo HOA
What's special
Granite counterStone backsplashHuge undermount sinkUpgraded faucet
- 42 days |
- 0 |
- 0 |
Zillow last checked:
Listing updated:
Listed by:
GALLO REAL ESTATE LTD.
Source: TRREB,MLS®#: N13430572 Originating MLS®#: Toronto Regional Real Estate Board
Originating MLS®#: Toronto Regional Real Estate BoardFacts & features
Interior
Bedrooms & bathrooms
- Bedrooms: 2
- Bathrooms: 1
Primary bedroom
- Level: Main
- Dimensions: 3.54 x 3.05
Den
- Level: Main
- Dimensions: 2.62 x 2.47
Dining room
- Level: Main
- Dimensions: 2.77 x 2.13
Kitchen
- Level: Main
- Dimensions: 2.93 x 2.77
Living room
- Level: Main
- Dimensions: 2.9 x 3.08
Other
- Level: Main
- Dimensions: 3.02 x 1.25
Heating
- Forced Air, Gas
Cooling
- Central Air
Appliances
- Laundry: Ensuite
Features
- Primary Bedroom - Main Floor
- Flooring: Carpet Free
- Basement: None
- Has fireplace: No
Interior area
- Living area range: 700-799 null
Video & virtual tour
Property
Parking
- Total spaces: 1
- Parking features: Garage Door Opener
- Has garage: Yes
Accessibility
- Accessibility features: 32 Inch Min Doors, Accessible Public Transit Nearby, Elevator, Level Entrance, Lever Door Handles, Neighbourhood With Curb Ramps, Open Floor Plan
Features
- Levels: Multi-Level
- Exterior features: Open Balcony
- Has view: Yes
- View description: Creek/Stream, Garden, Pond, Trees/Woods
- Has water view: Yes
- Water view: Creek/Stream,Pond
Lot
- Features: Hospital, Lake/Pond, Park, Public Transit, Ravine, School
Details
- Parcel number: 296440191
Construction
Type & style
- Home type: Apartment
- Property subtype: Apartment
Materials
- Concrete
Community & HOA
Community
- Security: Security Guard, Concierge/Security
HOA
- Amenities included: Community BBQ, Gym, Party Room/Meeting Room, Sauna, Visitor Parking, Guest Suites
- Services included: Water Included, Heat Included, Parking Included, Building Insurance Included, Common Elements Included
- HOA fee: C$674 monthly
- HOA name: YRSC
Location
- Region: Vaughan
Financial & listing details
- Annual tax amount: C$2,410
- Date on market: 6/11/2026
GALLO REAL ESTATE LTD.
GALLO REAL ESTATE LTD.
By pressing Contact Agent, you agree that the real estate professional identified above may call/text you about your search, which may involve use of automated means and pre-recorded/artificial voices. You don't need to consent as a condition of buying any property, goods, or services. Message/data rates may apply. You also agree to our Terms of Use. Zillow does not endorse any real estate professionals. We may share information about your recent and future site activity with your agent to help them understand what you're looking for in a home.
Price history
Price history is unavailable.
Public tax history
Tax history is unavailable.
Climate risks
Neighborhood: Maple
Nearby schools
GreatSchools rating
No schools nearby
We couldn't find any schools near this home.
- C$--2 bd2 ba-- sqft9085 Jane St #417-N/A, Vaughan, ON L6A0J8Off Market
- C$18,900-- bd-- ba-- sqft9225 Jane St #1509, Vaughan, ON L6A0J7For Sale

- C$2,5002 bd1 ba-- sqft9225 Jane St #507, Vaughan, ON L6A0J7For Rent
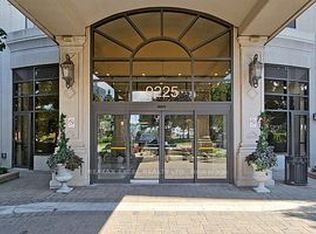
- C$520,0002 bd1 ba-- sqft9225 Jane St #1506, Vaughan, ON L6A0J7For Sale

- C$542,0002 bd1 ba-- sqft9225 Jane St #911, Vaughan, ON L6A0J7For Sale
- C$3,1502 bd2 ba-- sqft9225 Jane St #1016, Vaughan, ON L6A0J7For Rent
- C$--2 bd2 ba940 sqft9225 Jane St, Vaughan, ON L6A0J7Off Market
- C$699,0002 bd2 ba-- sqft9235 Jane St #412, Vaughan, ON L6A0J8For Sale
Similar homes
- C$520,0002 bd1 ba-- sqft9225 Jane St #1506, Vaughan, ON L6A 0J7For SaleMLS ID #N13451304, RE/MAX PREMIER INC.. TRREB
- C$525,0002 bd2 ba-- sqftBellaria Tower 3, Vaughan, ON L6A 0J9For Sale
 MLS ID #N13429464, RE/MAX HALLMARK REALTY LTD.. TRREB
 - C$489,0002 bd2 ba-- sqft9255 Jane St #215, Vaughan, ON L6A 0K1For Sale
 MLS ID #N13569360, SUTTON GROUP-ADMIRAL REALTY INC.. TRREB
 - C$542,0002 bd1 ba-- sqft9225 Jane St #911, Vaughan, ON L6A 0J7For Sale
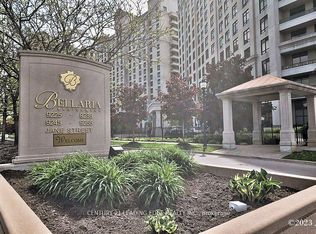 MLS ID #N13495712, CENTURY 21 LEADING EDGE REALTY INC.. TRREB
 - C$539,9002 bd2 ba-- sqft9085 Jane St #219, Vaughan, ON L4K 0L8For SaleMLS ID #N13517306, RE/MAX HALLMARK REALTY LTD.. TRREB
- C$499,0002 bd1 ba-- sqft9235 Jane St #501, Vaughan, ON L6A 0J8For SaleMLS ID #N13459108, CENTURY 21 PARKLAND LTD.. TRREB
- C$534,9002 bd2 ba-- sqft7895 Jane St #1914, Vaughan, ON L4K 0K2For SaleMLS ID #N13588242, RE/MAX REALTRON REALTY INC.. TRREB
- C$439,0002 bd2 ba-- sqftBelleria Residences - Tower III, Vaughan, ON L6A 0J9For SaleMLS ID #N13569772, LANDPOWER REAL ESTATE LTD.. TRREB
- C$498,0001 bd2 ba-- sqft9245 Jane St #902, Vaughan, ON L6A 0J9For SaleMLS ID #N13543282, KELLER WILLIAMS REALTY CENTRES. TRREB
- C$482,7771 bd1 ba-- sqftThe 5th At Charisma, Vaughan, ON L4K 2M9New ConstructionMLS ID #N13584578, RE/MAX ESCARPMENT REALTY INC.. TRREB
- C$555,0001 bd2 ba-- sqftBellaria Tower lll, Vaughan, ON L6A 0J9For SaleMLS ID #N13453562, ROYAL LEPAGE MAXIMUM REALTY. TRREB
- C$550,0002 bd2 ba-- sqft9245 Jane St #701, Vaughan, ON L6A 0J9For SaleMLS ID #N13535818, RIGHT AT HOME REALTY INC.. TRREB
- C$615,0002 bd2 ba-- sqft9000 Jane St #1115, Vaughan, ON L4K 0M6For SaleMLS ID #N13582278, KELLER WILLIAMS REFERRED URBAN REALTY. TRREB
- C$525,0002 bd1 ba-- sqft474 Caldari Rd #908, Vaughan, ON L4K 0E1New ConstructionMLS ID #N13528344, HOMELIFE PRINCIPLE REAL ESTATE. TRREB
- C$599,9992 bd2 ba-- sqft474 Caldari Rd #2510, Vaughan, ON L4K 4G3For SaleMLS ID #N13453548, CENTURY 21 PEOPLE`S CHOICE REALTY INC.. TRREB
- C$559,0002 bd2 ba-- sqft9000 Jane St #2120, Vaughan, ON L4K 0M6For SaleMLS ID #N13490456, RE/MAX REALTRON REALTY INC.. TRREB
- C$539,0002 bd1 ba-- sqft474 Caldari Rd #308, Vaughan, ON L4K 4G3New ConstructionMLS ID #N13539352, RE/MAX PREMIER INC.. TRREB
- C$539,0002 bd1 ba-- sqft474 Caldari Rd #2206, Vaughan, ON L4K 4G3New ConstructionMLS ID #N13538670, RE/MAX PREMIER INC.. TRREB
- C$589,0002 bd2 ba-- sqft9245 Jane St #1601, Vaughan, ON L6A 0J9For SaleMLS ID #N13056244, RE/MAX HALLMARK YORK GROUP REALTY LTD.. TRREB
- C$599,0002 bd2 ba-- sqft8960 Jane St #427, Vaughan, ON L4K 0N9For SaleMLS ID #N13567686, SPECTRUM REALTY SERVICES INC.. TRREB
