This Exquisite 1+1-bedroom condominium that offers an abundance of natural light. Step inside and be captivated by the elevated high ceilings that create an airy and spacious feel throughout. French doors seamlessly connect the kitchen to the patio, allowing for indoor and outdoor entertainment. Indulged in the spa-grade custom glass shows and soaker bathtubs, creating a luxurious retreat. Just minutes' drive to local hospital, HWY, schools, grocery stores and all other essential amenities. Don't miss the chance to own this idyllic haven. Seller will not respond to offers before March 13, 2026. Allow 72 hrs irrevocable. Seller standard Schedules to accompany all offers. Buyers to verify taxes, any rental equipment and fees.Please ensure that ALL offers have the required schedules and standard clause changes before forwarding to seller.Please note that as per FINTRAC Reporting Guideline 6B, large publicly traded corporations are exempt from reporting. Regarding HST/GST, on the offers it will be indicated as In Addition to IF applicable. HST is typically charged on new builds, commercial properties or extensively renovated homes. As the seller does not know the complete history of the property we cannot guarantee that HST/GST will not be applicable on all or part of the purchase price.
For sale
C$550,000
9245 Jane St #701, Vaughan, ON L6A 0J9
2beds
2baths
Condominium
Built in ----
-- sqft lot
$-- Zestimate®
C$--/sqft
C$82,389/mo HOA
What's special
Abundance of natural lightElevated high ceilings
- 20 days |
- 31 |
- 1 |
Zillow last checked:
Listing updated:
Listed by:
RIGHT AT HOME REALTY INC.
Source: TRREB,MLS®#: N13535818 Originating MLS®#: Toronto Regional Real Estate Board
Originating MLS®#: Toronto Regional Real Estate BoardFacts & features
Interior
Bedrooms & bathrooms
- Bedrooms: 2
- Bathrooms: 2
Bedroom
- Level: Main
- Dimensions: 3.35 x 4.19
Den
- Level: Main
- Dimensions: 3 x 3.85
Kitchen
- Level: Main
- Dimensions: 2.8 x 2.7
Living room
- Level: Main
- Dimensions: 4.67 x 4.1
Heating
- Forced Air, Gas
Cooling
- Central Air
Appliances
- Laundry: Ensuite
Features
- Flooring: Carpet Free
- Basement: None
- Has fireplace: No
Interior area
- Living area range: 800-899 null
Property
Parking
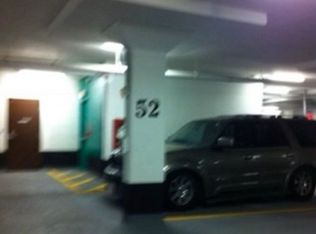
- Total spaces: 2
- Parking features: Underground
Details
- Parcel number: 1111
Construction
Type & style
- Home type: Condo
- Property subtype: Condominium
Materials
- Concrete
Community & HOA
HOA
- Amenities included: Concierge, Game Room, Gym, Media Room, Party Room/Meeting Room
- Services included: Heat Included, Water Included, CAC Included, Common Elements Included, Building Insurance Included, Parking Included, Condo Taxes Included
- HOA fee: C$82,389 monthly
- HOA name: YRSCP
Location
- Region: Vaughan
Financial & listing details
- Annual tax amount: C$2,900
- Date on market: 7/8/2026
RIGHT AT HOME REALTY INC.
RIGHT AT HOME REALTY INC.
By pressing Contact Agent, you agree that the real estate professional identified above may call/text you about your search, which may involve use of automated means and pre-recorded/artificial voices. You don't need to consent as a condition of buying any property, goods, or services. Message/data rates may apply. You also agree to our Terms of Use. Zillow does not endorse any real estate professionals. We may share information about your recent and future site activity with your agent to help them understand what you're looking for in a home.
Price history
Price history is unavailable.
Public tax history
Tax history is unavailable.
Climate risks
Neighborhood: Maple
Nearby schools
GreatSchools rating
No schools nearby
We couldn't find any schools near this home.
- C$50,000-- bd-- ba-- sqft9245 Jane St #45, Vaughan, ON L6A0J9For Sale
- C$525,0002 bd2 ba-- sqft9245 Jane St #303, Vaughan, ON L6A0J9For Sale

- C$439,0002 bd2 ba-- sqft9245 Jane St #208, Vaughan, ON L6A0J9For Sale

- C$2,4002 bd2 ba-- sqft9245 Jane St #1109, Vaughan, ON L6A0J9For Rent

- C$589,0002 bd2 ba-- sqft9245 Jane St #1601, Vaughan, ON L6A0J9For Sale
- C$555,0001 bd2 ba-- sqft9245 Jane St #914, Vaughan, ON L6A0J9For Sale
- C$498,0001 bd2 ba-- sqft9245 Jane St #902, Vaughan, ON L6A0J9For Sale
- C$--1 bd2 ba-- sqft9245 Jane St #1512, Vaughan, ON L6A0J9Off Market
Similar homes
- C$539,0002 bd2 ba-- sqft20 N Park Rd #804, Vaughan, ON L4J 0G7For Sale
 MLS ID #N13216990, RIGHT AT HOME REALTY INC.. TRREB
 - C$499,9992 bd1 ba-- sqft3600 Highway 7 Rd #Lph03, Vaughan, ON L4L 0G7For Sale
 MLS ID #N13554416, RIGHT AT HOME REALTY INC.. TRREB
 - C$599,9002 bd2 ba-- sqft95 Oneida Cres #Penthouse 12, Richmond Hill, ON L4B 0H5For Sale
 MLS ID #N13573066, RIGHT AT HOME REALTY INC.. TRREB
 - C$519,0002 bd1 ba-- sqft7601 Bathurst St #402, Vaughan, ON L4J 4H5For Sale
 MLS ID #N13009182, RE/MAX ALL-STARS REALTY INC.. TRREB
 - C$489,0001 bd1 ba-- sqft9618 Yonge St #1010, Richmond Hill, ON L4C 0X5For SaleMLS ID #N13608008, RIGHT AT HOME REALTY INC.. TRREB
- C$585,0002 bd2 ba-- sqftBeverley Hills Residence, Richmond Hill, ON L4C 1H9For SaleMLS ID #N12996370, TFN REALTY INC.. TRREB
- C$548,0002 bd1 ba-- sqft9600 Yonge St #912, Richmond Hill, ON L4C 0X3For SaleMLS ID #N13147410, T-ONE GROUP REALTY INC.,. TRREB
- C$588,8001 bd1 ba-- sqft2 Maison Parc Ct #115, Vaughan, ON L4J 9K4For SaleMLS ID #N13482442, HOMETRADE REALTY INC.. TRREB
- C$535,0002 bd2 ba-- sqft60 Orchid Place Dr #19, Toronto, ON M1B 0C4For SaleMLS ID #E13588376, RIGHT AT HOME REALTY INC.. TRREB
- C$599,9002 bd2 ba-- sqft1131 Steeles Ave W #202, Toronto, ON M2R 3W8For SaleMLS ID #C13081784, RIGHT AT HOME REALTY INC.. TRREB
- C$499,0002 bd1 ba-- sqftRoyal Gardens, Richmond Hill, ON L4B 0C7For SaleMLS ID #N13471628, RIGHT AT HOME REALTY INC.. TRREB
- C$615,0002 bd2 ba-- sqft15 Ellerslie Ave #2301, Toronto, ON M2N 0L7For SaleMLS ID #C13567628, RIGHT AT HOME REALTY INC.. TRREB
- C$629,0002 bd2 ba-- sqftThe Paramount, Toronto, ON M2M 4L6For SaleMLS ID #C13499558, RIGHT AT HOME REALTY INC.. TRREB
- C$549,8002 bd2 ba-- sqft300 Ray Lawson Blvd #403, Brampton, ON L6Y 5H5For SaleMLS ID #W13537268, RE/MAX REALTY SPECIALISTS INC.. TRREB
- C$488,8802 bd1 ba-- sqft28 Prince Regent St #305, Markham, ON L6C 0V5For SaleMLS ID #N13570610, KW Living Realty. TRREB
- C$539,9902 bd2 ba-- sqft555 William Graham Dr Unit 436, Aurora, ON L4G 3H9For SaleMLS ID #N13412712, RIGHT AT HOME REALTY INC.. TRREB
- C$515,0002 bd2 ba-- sqftCONSILIUM I, Toronto, ON M1H 3G6For SaleMLS ID #E13554178, KW Living Realty. TRREB
- C$558,0002 bd1 ba-- sqft352 Front St W #1918, Toronto, ON M5V 0K3For SaleMLS ID #C13479436, RIGHT AT HOME REALTY INC.. TRREB
- C$549,9992 bd2 ba-- sqftWOODS END CONDOMINIUMS, Mississauga, ON L5R 0A1For SaleMLS ID #W13428698, RIGHT AT HOME REALTY INC.. TRREB
- C$595,0002 bd1 ba-- sqft23 Hollywood Ave #1511, Toronto, ON M2N 7L8For SaleMLS ID #C13218812, RIGHT AT HOME REALTY INC.. TRREB
