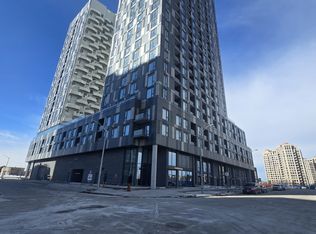
Lower than Builder Pricing! Just Released-Brand New, Best Priced, Beautifully Designed 1+1 Bedroom With One Exclusive Parking (Owned) Suite at Most Sought After Abeja District 3. This Bright & Sunfilled Suite offers Over 550 Sq Ft With An Ultra Modern Open Concept Design With Smooth Ceilings Throughout & Wide Plank Flooring. Upgraded Kitchen Featuring Stone Countertops, A Built In Gourmet Range-Oven/Stainless Steel Fridge/Dishwasher And A Functional Dining Area. Walk Out To A Spacious Balcony With NE views of the City From the Family Area. Entertain Guests With a Tv Wall To Fit Most Larger Screens. The Den Provides The Perfect Space for a 2nd bedroom or Home Office Den. The 1 Primary Bedroom Features Floor To Ceiling Windows & A Large Closet. Separate Ensuite Laundry With A 4 Piece Bath & Much More! Located at The Direct Corner With No Obstruction of The Jane & Rutherford Hub. Steps To Vaughan Mills Mall, Parks, Top Rated Restaurants, Vaughan Bus Terminal, Subway & Much More! Exceptional Building Amenities Including Concierge Services, A Fitness Centre, Yoga Room, Party Room & Beautifully Landscaped Outdoor Space.
New construction
C$449,800
498 Caldari Rd #1327, Vaughan, ON L4K 4G3
2beds
1baths
Apartment
Built in ----
-- sqft lot
$-- Zestimate®
C$--/sqft
C$489/mo HOA
What's special
Bright and sunfilled suiteSmooth ceilings throughoutWide plank flooringUpgraded kitchenStone countertopsBuilt in gourmet range-ovenStainless steel fridge
- 11 days
- 10
- 0
Zillow last checked:
Listing updated:
Listed by:
HOMELIFE PRINCIPLE REAL ESTATE
Source: TRREB,MLS®#: N13784834 Originating MLS®#: Toronto Regional Real Estate Board
Originating MLS®#: Toronto Regional Real Estate BoardFacts & features
Interior
Bedrooms & bathrooms
- Bedrooms: 2
- Bathrooms: 1
Bedroom
- Level: Main
- Dimensions: 0 x 0
Den
- Level: Main
- Dimensions: 0 x 0
Family room
- Level: Main
- Dimensions: 0 x 0
Kitchen
- Level: Main
- Dimensions: 0 x 0
Laundry
- Level: Main
- Dimensions: 0 x 0
Heating
- Forced Air, Gas
Cooling
- Central Air
Appliances
- Included: Countertop Range, Built-In Oven
- Laundry: Ensuite
Features
- Flooring: Carpet Free
- Basement: None
- Has fireplace: No
Interior area
- Living area range: 500-599 null
Property
Parking
- Total spaces: 1
- Parking features: Underground
Features
- Exterior features: Open Balcony
- Has view: Yes
- View description: City
Details
- Parcel number: 301060652
Construction
Type & style
- Home type: Apartment
- Property subtype: Apartment
Materials
- Concrete
Condition
- New construction: Yes
Community & HOA
HOA
- Services included: Heat Included, Common Elements Included, Building Insurance Included, Parking Included, CAC Included
- HOA fee: C$489 monthly
- HOA name: YRCC
Location
- Region: Vaughan
Financial & listing details
- Date on market: 9/15/2026
Price history
Price history is unavailable.
Public tax history
Tax history is unavailable.
Climate risks
Neighborhood: L4K
Nearby schools
GreatSchools rating
No schools nearby
We couldn't find any schools near this home.
Similar homes
- C$409,0002 bd1 ba-- sqftTransit City 3, Vaughan, ON L4K 4Z4For Sale
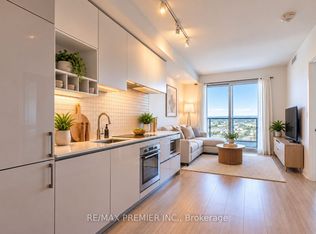 MLS ID #N13823828, RE/MAX PREMIER INC.. TRREB
 - C$478,0002 bd2 ba-- sqftTRANSIT CITY 2, Vaughan, ON L4K 3X4For Sale
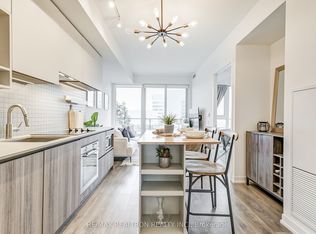 MLS ID #N13782890, RE/MAX REALTRON REALTY INC.. TRREB
 - C$568,0002 bd2 ba-- sqft474 Caldari Rd #403, Vaughan, ON L4K 0E1For Sale
 MLS ID #N13709716, FIRST CLASS REALTY INC.. TRREB
 - C$549,0002 bd1 ba-- sqft9000 Jane St #223, Vaughan, ON L4K 0M6For Sale
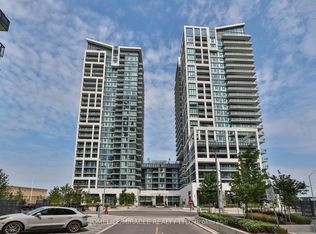 MLS ID #N13661630, HOMELIFE/MIRACLE REALTY LTD. TRREB
