A fresh perspective on life at Bellaria. Beautifully renovated and move-in ready, this 1-bedroom, 1-bathroom suite at prestigious Bellaria Residences Tower One offers modern finishes, southwest views and a tranquil ravine setting. Enjoy 9' ceilings, a spacious open-concept layout and a balcony with two access doors. The upgraded kitchen features quartz countertops and backsplash, a waterfall edge, updated cabinetry, a new sink and faucet, and all-new appliances. The generous bedroom easily accommodates a queen-sized bed and dresser. A beautifully renovated bathroom showcases a new vanity, toilet, flooring and a completely redone shower with premium fittings. New kitchen flooring, updated light fixtures and chandeliers complete the transformation. All renovations approved by the condominium corporation. Includes one parking space and one locker. In-unit alarm system. Enjoy approximately 20 acres of parkland and ravine surroundings, landscaped grounds, gatehouse security and 24-hr concierge service. Steps to Vaughan Mills, restaurants and transit, with easy access to Highways 400/407, Canada's Wonderland, schools, Cortellucci Vaughan Hospital and the TTC subway. Move in and enjoy!
For sale
C$519,000
9225 Jane St #1502, Vaughan, ON L6A 0J7
1beds
1baths
Apartment
Built in ----
-- sqft lot
$-- Zestimate®
C$--/sqft
C$617/mo HOA
What's special
Modern finishesSouthwest viewsTranquil ravine settingSpacious open-concept layoutUpgraded kitchenQuartz countertops and backsplashWaterfall edge
- 3 days
- 6
- 0
Zillow last checked:
Listing updated:
Listed by:
REMAX YOUR COMMUNITY REALTY
Source: TRREB,MLS®#: N14109804 Originating MLS®#: Toronto Regional Real Estate Board
Facts & features
Interior
Bedrooms & bathrooms
- Bedrooms: 1
- Bathrooms: 1
Primary bedroom
- Level: Flat
- Dimensions: 4.33 x 3.05
Dining room
- Level: Flat
- Dimensions: 6.36 x 3.35
Kitchen
- Level: Flat
- Dimensions: 2.85 x 2.6
Living room
- Level: Flat
- Dimensions: 6.36 x 3.35
Heating
- Forced Air, Gas
Cooling
- Central Air
Appliances
- Laundry: In-Suite Laundry
Features
- Flooring: Carpet Free
- Basement: None
- Has fireplace: No
Interior area
- Living area range: 600-699 null
Property
Parking
- Total spaces: 1
- Parking features: Underground
- Has garage: Yes
Features
- Exterior features: Open Balcony
- Has view: Yes
- View description: City, Clear
Lot
- Features: Clear View, Greenbelt/Conservation, Hospital, Park, Public Transit, Rec./Commun.Centre
Details
- Parcel number: 296440330
Construction
Type & style
- Home type: Apartment
- Property subtype: Apartment
Materials
- Concrete
Community & HOA
Community
- Security: Alarm System, Concierge/Security
HOA
- Amenities included: Community BBQ, Concierge, Exercise Room, Party Room/Meeting Room, Sauna, Visitor Parking
- Services included: Water Included
- HOA fee: C$617 monthly
- HOA name: YRSCP
Location
- Region: Vaughan
Financial & listing details
- Annual tax amount: C$2,307
- Date on market: 10/23/2026
Price history
Price history is unavailable.
Public tax history
Tax history is unavailable.
Climate risks
Neighborhood: Maple
Nearby schools
GreatSchools rating
No schools nearby
We couldn't find any schools near this home.


Similar homes
- C$439,0001 bd2 ba-- sqft9225 Jane St #502, Vaughan, ON L6A 0J7For Sale
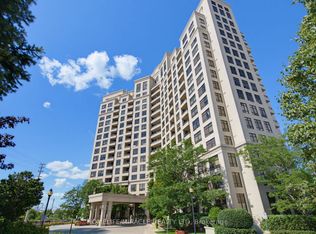 MLS ID #N14119030, HOMELIFE/MIRACLE REALTY LTD. TRREB
- C$489,0002 bd1 ba-- sqftBellaria, Vaughan, ON L6A 0J8For Sale
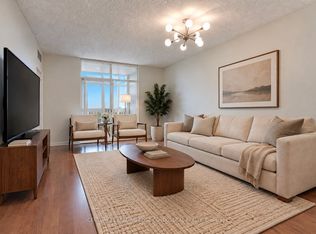 MLS ID #N14104122, CENTURY 21 LEADING EDGE CONDOSDEAL REALTY. TRREB
- C$488,0001 bd2 ba-- sqft9245 Jane St #902, Vaughan, ON L6A 0J9For Sale
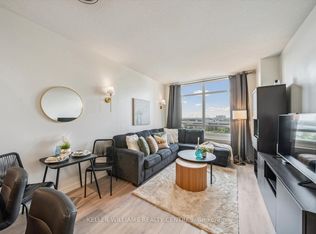 MLS ID #N14089268, KELLER WILLIAMS REALTY CENTRES. TRREB
- C$459,8881 bd1 ba-- sqft9225 Jane St Unit 401, Vaughan, ON L6A 0J7For Sale
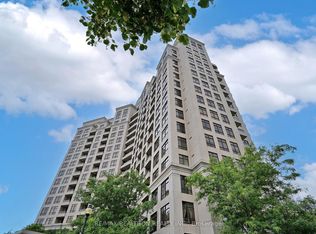 MLS ID #N14103174, RE/MAX REALTRON REALTY INC.. TRREB
