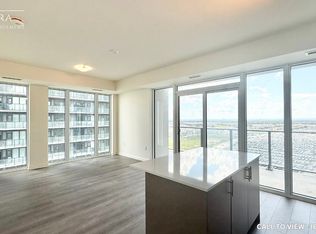
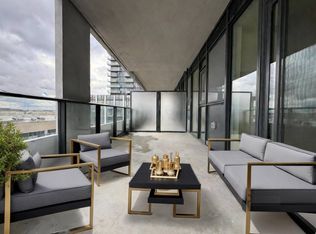
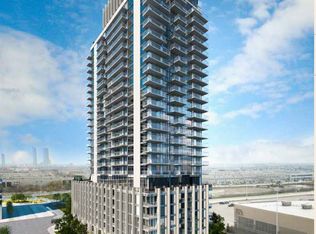
Experience luxury living in this stunning sunlit 2-bedroom, 3-bathroom condo at Charisma Condos by Greenpark. Boasting 877 sq. ft. of interior space plus a 178 sq. ft. balcony, this unit features soaring 9 ft. ceilings, floor-to-ceiling windows, and premium finishes throughout. The modern open-concept kitchen is equipped with quartz countertops, a center island, and full-size stainless steel appliances- perfect for cooking and entertaining. Desired south western exposure . Located in the heart of Vaughan, this condo is steps from Vaughan Mills Mall, with public transit at your doorstep, easy access to the subway, and just minutes from Canada's Wonderland and major highways. Residents have access to exceptional amenities: WiFi lounge, billiards/games room and Bocce courts! A calming wellness centre, amazing outdoor swimming pool, rooftop skyview lounge and a beautiful terrace are also on the list of Charisma Condo's mind-blowing amenities. Don't miss this opportunity to live in a prime location with proximity to Vaughan Metropolitan Centre, a great deal of retail stores, reputable restaurants, marvelous parks and the beautiful Fossil Hill Pond. Unbeatable Location: Close to many well-known schools in Vaughan: Maple High School, Julliard Public School , St. Emily Catholic Elementary School , Maple Creek Public School
For sale
C$655,000
8960 Jane St #911, Vaughan, ON L4K 2M9
2beds
3baths
Apartment
Built in ----
-- sqft lot
$-- Zestimate®
C$--/sqft
C$719/mo HOA
What's special
Floor-to-ceiling windowsPremium finishes throughoutModern open-concept kitchenQuartz countertopsCenter islandFull-size stainless steel appliancesDesired south western exposure
- 4 hours
- 2
- 0
Zillow last checked:
Listing updated:
Listed by:
RIGHT AT HOME REALTY INVESTMENTS GROUP
Source: TRREB,MLS®#: N14152466 Originating MLS®#: Toronto Regional Real Estate Board
Facts & features
Interior
Bedrooms & bathrooms
- Bedrooms: 2
- Bathrooms: 3
Primary bedroom
- Level: Main
- Dimensions: 3.05 x 3.05
Bedroom 2
- Level: Main
- Dimensions: 3.05 x 2.74
Other
- Level: Main
- Dimensions: 6.78 x 3.68
Kitchen
- Level: Main
- Dimensions: 6.78 x 3.68
Living room
- Level: Main
- Dimensions: 6.78 x 3.25
Heating
- Forced Air, Gas
Cooling
- Central Air
Appliances
- Laundry: Ensuite
Features
- Storage Area Lockers
- Flooring: Carpet Free
- Basement: None
- Has fireplace: No
Interior area
- Living area range: 800-899 null
Property
Parking
- Total spaces: 1
- Parking features: Garage
- Has garage: Yes
Features
- Exterior features: Open Balcony
Lot
- Features: Clear View
Details
- Parcel number: 301241040
Construction
Type & style
- Home type: Apartment
- Property subtype: Apartment
Materials
- Brick, Concrete
Details
- Builder name: Greenpark
Community & HOA
Community
- Security: Security Guard
HOA
- Amenities included: Concierge, Exercise Room, Media Room, Outdoor Pool, Rooftop Deck/Garden
- Services included: CAC Included, Common Elements Included, Building Insurance Included, Parking Included
- HOA fee: C$719 monthly
- HOA name: YRSCP
Location
- Region: Vaughan
Financial & listing details
- Annual tax amount: C$1
- Date on market: 11/5/2026
Price history
Price history is unavailable.
Public tax history
Tax history is unavailable.
Climate risks
Neighborhood: L4K
Nearby schools
GreatSchools rating
No schools nearby
We couldn't find any schools near this home.
Similar homes
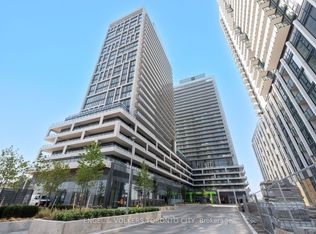
- C$668,0002 bd3 ba-- sqft8960 Jane St #1603, Vaughan, ON L4K 2M9For Sale
 MLS ID #N13857112, ENGEL & VOLKERS TORONTO CITY. TRREB
- C$724,9002 bd3 ba-- sqftCharisma 2, Vaughan, ON L4K 2M9For Sale
 MLS ID #N14107000, CENTURY 21 INNOVATIVE REALTY INC.. TRREB
- C$689,0002 bd2 ba-- sqft9000 Jane St #2311, Vaughan, ON L4K 0M6For Sale
 MLS ID #N14133306, VOLPE, ANTHONY . TRREB
- C$659,9002 bd3 ba-- sqftThe 5th At Charisma, Vaughan, ON L4K 2M9New Construction
 MLS ID #N13845292, METROPARK REALTY INC.. TRREB
