Welcome To Villa Giardino 3- Italian Inspired Community In The Heart Of Maple. Residents Enjoy Access To Convenient Shuttle Service to Shopping, Cortellucci Vaughan Hospital, Church and Local Outings. Minutes To Vaughan Mills Mall, Highway 400, 407 and Public Transit. Great FloorPlan Penthouse Suite On The Fifth Floor With Tranquil Views To The Trees and Woods and To Other Suites . Tons of Natural Daylight and 9 Foot Ceilings With Open Concept Makes It Feel Like A Bungalow. Spacious 1 Bedroom Plus 1 Full Bathroom Plus A 2 Piece Bathroom..Features Open Concept Livingroom with Sliding Doors To Terrace, Spacious Primary Bedroom With 2nd Set Of Sliding Doors To Large and Private Terrace. Pleasing Views Overlooking Peaceful Lush Ravine. Huge Eat In Kitchen With Plenty Of Cabinet Space. Large Laundry Room With Laundry Tub And Extra Storage. Includes 1 Locker. Quiet and Squeaky Clean Well Maintained Boutique Building . Experience Effortless Living At It's Finest . Maintenance Fees Include All Utilities, Telephone Line, Cable and Internet and Building Insurance. Building Amenities Include Exercise Room, Party Room and Meeting Room. Enjoy Morning Coffee with Your Community At Villa Giardino! Plenty Of Visitor Parking As Well As Overnight Parking. Show Anytime!!!!!! Clean And Move In Condition!!! Available Now!!!!
For sale
C$489,000
2506 Rutherford Rd #501, Vaughan, ON L4K 5N4
1beds
2baths
Apartment
Built in ----
-- sqft lot
$-- Zestimate®
C$--/sqft
C$704/mo HOA
What's special
- 7 days
- 4
- 0
Zillow last checked:
Listing updated:
Listed by:
RIGHT AT HOME REALTY INC.
Source: TRREB,MLS®#: N14122738 Originating MLS®#: Toronto Regional Real Estate Board
Facts & features
Interior
Bedrooms & bathrooms
- Bedrooms: 1
- Bathrooms: 2
Primary bedroom
- Level: Flat
- Length: 4.26 Meters
Primary bedroom
- Level: Flat
- Dimensions: 4.25 x 3.34
Kitchen
- Level: Flat
- Dimensions: 3.94 x 3.94
Laundry
- Level: Flat
- Dimensions: 2.73 x 1.15
Living room
- Level: Flat
- Dimensions: 3.94 x 3.94
Heating
- Forced Air, Gas
Cooling
- Central Air
Appliances
- Laundry: Ensuite, Sink
Features
- Primary Bedroom - Main Floor
- Flooring: Carpet Free
- Basement: None
- Has fireplace: No
Interior area
- Living area range: 700-799 null
Property
Parking
- Parking features: Surface
- Has garage: Yes
Features
- Exterior features: Landscaped, Year Round Living, Open Balcony
- Has view: Yes
- View description: Trees/Woods
- Waterfront features: None
Lot
- Features: Wooded/Treed, Rec./Commun.Centre, Place Of Worship, Library, Park, Public Transit
- Topography: Flat,Wooded/Treed
Details
- Parcel number: 294780074
Construction
Type & style
- Home type: Apartment
- Property subtype: Apartment
Materials
- Brick, Concrete
- Foundation: Concrete
Community & HOA
Community
- Senior community: Yes
HOA
- Amenities included: Elevator, Exercise Room, Guest Suites, Visitor Parking, Party Room/Meeting Room, Gym
- Services included: Heat Included, Cable TV Included, Common Elements Included, Hydro Included, Water Included, Building Insurance Included, CAC Included
- HOA fee: C$704 monthly
- HOA name: YRCP
Location
- Region: Vaughan
Financial & listing details
- Annual tax amount: C$2,879
- Date on market: 10/27/2026
Price history
Price history is unavailable.
Public tax history
Tax history is unavailable.
Climate risks
Neighborhood: Maple
Nearby schools
GreatSchools rating
No schools nearby
We couldn't find any schools near this home.
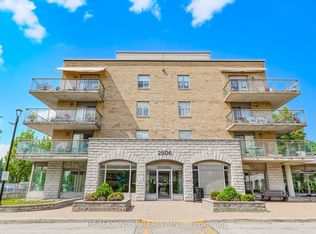
- C$650,0002 bd2 ba-- sqft2506 Rutherford Rd #414, Vaughan, ON L4K5N4For Sale
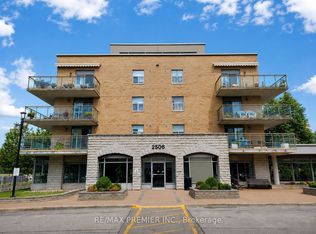
- C$749,0002 bd2 ba-- sqft2506 Rutherford Rd UNIT 502, Vaughan, ON L4K5N4For Sale
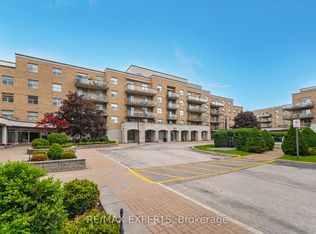
- C$749,9002 bd2 ba-- sqft2504 Rutherford Rd #304, Vaughan, ON L4K5N5For Sale
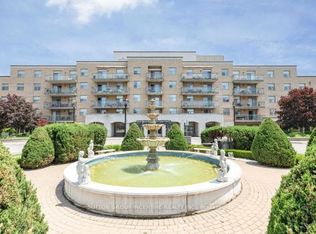
- C$799,9992 bd2 ba-- sqft2504 Rutherford Rd #314, Vaughan, ON L4K5N5For Sale
Similar homes
- C$429,0001 bd1 ba-- sqft2500 Rutherford Rd #502, Vaughan, ON L4K 5N7For Sale
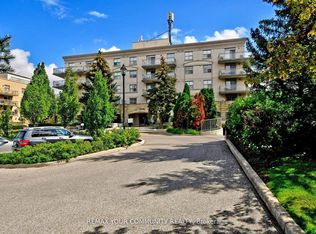 MLS ID #N13789318, REMAX YOUR COMMUNITY REALTY. TRREB
- C$499,0002 bd2 ba-- sqft29 Northern Heights Dr #606, Richmond Hill, ON L4B 4L8For Sale
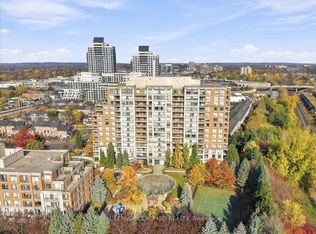 MLS ID #N14134110, ROYAL LEPAGE CERTIFIED REALTY. TRREB
- C$470,0001 bd1 ba-- sqft8 Maison Parc Ct #305, Vaughan, ON L4J 9K5For Sale
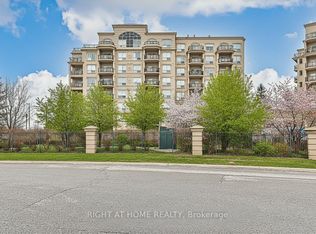 MLS ID #N14110718, RIGHT AT HOME REALTY INC.. TRREB
- C$589,0002 bd2 ba-- sqft9901 Keele St #207, Vaughan, ON L6A 0A1For Sale
 MLS ID #N14118920, RE/MAX REALTRON REALTY INC.. TRREB
