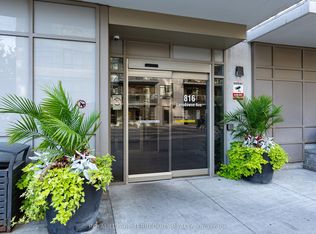
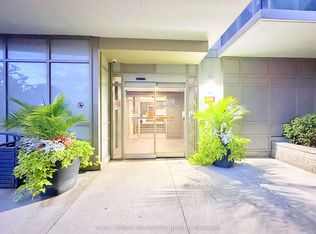
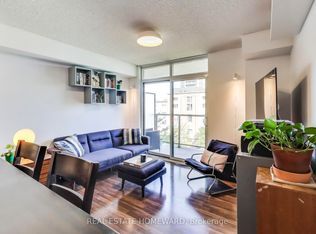
Welcome To Upside Down Condos At 816 Lansdowne Avenue! This Well-Maintained 1-Bedroom Plus Den, 1-Bathroom Condo Offers A Great Combination Of Comfort, Convenience And Recent Updates. The Renovated Bathroom (2023) And Engineered Hardwood Flooring (2026) Give The Unit A Fresh, Updated Feel. The Dining Area And Breakfast Bar Offer Plenty Of Space For Everyday Meals Or Entertaining Friends And Family. The Bright Bedroom Features A Large Window That Lets In Plenty Of Natural Light, Along With A Generous Closet. Need A Space To Work From Home? The Versatile Den Makes A Great Home Office, And With Quiet Courtyard And Tree-Lined Views, It's Easy To Enjoy A Little Peace And Quiet While Still Living In The City. The Original Architectural Plans Also Identify The Suite With A Wheelchair Accessibility Symbol, An Added Feature Worth Noting. The Building Offers A Great Selection Of Amenities Including A Gym, Sauna, Half Basketball Court, Games Room, Two Party Rooms (That Can Be Combined To Host A Large Gathering), Billiard Room And Library. One Owned Parking Space And A Locker Are Also Included. Located In A Convenient Toronto Neighbourhood, You're Close To Lansdowne Subway Station, Bloor GO And UP Express, Along With Local Restaurants, Cafes, Shopping, Parks And The Popular Bloordale And Junction Neighbourhoods. Whether You're Buying Your First Home, Downsizing Or Simply Looking For An Easy, Low-Maintenance Lifestyle, This Condo Is Worth A Look. Come See Everything This Great Unit Has To Offer!
For sale
C$449,900
816 Lansdowne Ave #302, Toronto, ON M6H 4K6
2beds
1baths
Apartment
Built in ----
-- sqft lot
$-- Zestimate®
C$--/sqft
C$643/mo HOA
What's special
Engineered hardwood flooringGenerous closet
- 5 days
- 5
- 0
Zillow last checked:
Listing updated:
Listed by:
RIGHT AT HOME REALTY INC.
Source: TRREB,MLS®#: W14133056 Originating MLS®#: Toronto Regional Real Estate Board
Facts & features
Interior
Bedrooms & bathrooms
- Bedrooms: 2
- Bathrooms: 1
Bedroom
- Level: Main
- Dimensions: 3.84 x 3.07
Den
- Level: Main
- Dimensions: 2.13 x 1.89
Dining room
- Level: Main
- Dimensions: 5.43 x 3.26
Kitchen
- Level: Main
- Dimensions: 2.74 x 2.68
Living room
- Level: Main
- Dimensions: 5.43 x 3.26
Heating
- Forced Air, Gas
Cooling
- Central Air
Appliances
- Laundry: Ensuite
Features
- Flooring: Carpet Free
- Basement: None
- Has fireplace: No
Interior area
- Living area range: 600-699 null
Video & virtual tour
Property
Parking
- Total spaces: 1
- Parking features: Garage Door Opener
- Has garage: Yes
Accessibility
- Accessibility features: Wheelchair Access
Features
- Exterior features: Open Balcony
Details
- Parcel number: 763670048
Construction
Type & style
- Home type: Apartment
- Property subtype: Apartment
Materials
- Concrete
Community & HOA
HOA
- Amenities included: Exercise Room, Game Room, Gym, Party Room/Meeting Room, Sauna, Recreation Room
- Services included: Water Included, CAC Included, Common Elements Included, Parking Included, Building Insurance Included
- HOA fee: C$643 monthly
- HOA name: TSCC
Location
- Region: Toronto
Financial & listing details
- Annual tax amount: C$2,309
- Date on market: 10/30/2026
Price history
Price history is unavailable.
Public tax history
Tax history is unavailable.
Climate risks
Neighborhood: Dovercourt
Nearby schools
GreatSchools rating
No schools nearby
We couldn't find any schools near this home.

Similar homes
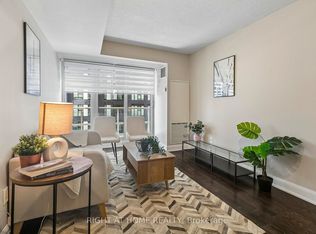
- C$439,9992 bd1 ba-- sqft2181 Yonge St #2804, Toronto, ON M4S 3H7For Sale
 MLS ID #C13780112, RIGHT AT HOME REALTY INC.. TRREB
- C$558,8003 bd2 ba-- sqft117 Gerrard St E #410, Toronto, ON M5B 2L4For Sale
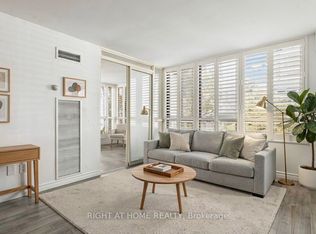 MLS ID #C14135360, RIGHT AT HOME REALTY INC.. TRREB
- C$600,0002 bd2 ba-- sqftHeathside Place of Forest Hill, Toronto, ON M5P 2X9For Sale
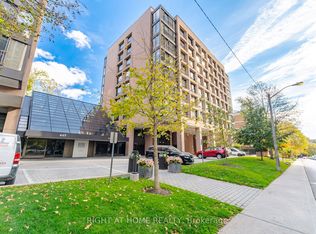 MLS ID #C14132044, RIGHT AT HOME REALTY INC.. TRREB
- C$579,9992 bd1 ba-- sqftThe Bartholomew, Toronto, ON M5A 0C4For Sale
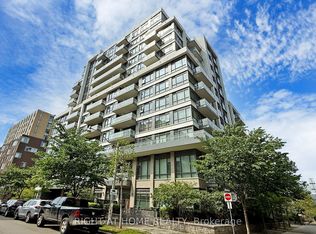 MLS ID #C14134990, RIGHT AT HOME REALTY INC.. TRREB
