Welcome To Suite 803 At 20 Gatineau Drive, A Bright And Spacious 2-Bedroom, 2-Bathroom Residence Offering Approx. 1,068 Sq. Ft. Of Beautifully Designed Living Space In The Heart Of Beverley Glen. Desirable South-East Exposure, High Ceilings And Expansive Floor-To-Ceiling Windows Flood The Suite With Natural Light And Showcase Impressive Open City Views. The Generous Open-Concept Living And Dining Areas Flow Seamlessly To A Private Balcony And Feature Contemporary Zebra Blinds And Wide-Plank Laminate Flooring Throughout. At The Heart Of The Home Is A Sleek Modern Kitchen With Quartz Countertops, An Oversized Centre Island, Abundant Cabinetry And Stainless Steel Whirlpool Appliances. The Spacious Primary Retreat Features Floor-To-Ceiling Windows, A Walk-In Closet With Closet Organizers And Private 4-Piece Ensuite, While The Bright Second Bedroom Offers A Large Closet With Organizers And Excellent Flexibility As A Bedroom Or Home Office. Ensuite Laundry, 1 Owned Underground Parking Space And 1 Owned Locker Complete The Suite. Enjoy An Exceptional Collection Of Building Amenities Including 24-Hour Concierge, Indoor Pool, Hot Tub, Sauna, Steam Room, Fitness Centre, Yoga Studio, Theatre, Library, Party Room, Outdoor BBQ Area, Dog-Washing Spa, Guest Suites And Visitor Parking. Ideally Located Near Promenade Mall, T&T, Restaurants, Shopping, Public Transit, Everyday Conveniences And Top-Ranking Schools Including Westmount Collegiate Institute. A Lifestyle Of Comfort, Convenience And Contemporary Living Awaits.
For sale
C$898,888
20 Gatineau Dr #803, Vaughan, ON L4J 0L3
2beds
2baths
Apartment
Built in ----
-- sqft lot
$-- Zestimate®
C$--/sqft
C$1,037/mo HOA
What's special
Desirable south-east exposureHigh ceilingsExpansive floor-to-ceiling windowsNatural lightPrivate balconyContemporary zebra blindsWide-plank laminate flooring throughout
- 1 hour
- 2
- 0
Zillow last checked:
Listing updated:
Listed by:
EXP REALTY
Source: TRREB,MLS®#: N13767494 Originating MLS®#: Toronto Regional Real Estate Board
Originating MLS®#: Toronto Regional Real Estate BoardFacts & features
Interior
Bedrooms & bathrooms
- Bedrooms: 2
- Bathrooms: 2
Primary bedroom
- Level: Flat
- Dimensions: 4.32 x 3.14
Bedroom 2
- Level: Flat
- Dimensions: 3.56 x 2.84
Dining room
- Level: Flat
- Dimensions: 7.54 x 4.14
Kitchen
- Level: Flat
- Dimensions: 3.21 x 2.59
Living room
- Level: Flat
- Dimensions: 7.54 x 4.14
Heating
- Forced Air, Gas
Cooling
- Central Air
Appliances
- Laundry: Ensuite
Features
- Flooring: Carpet Free
- Basement: None
- Has fireplace: No
Interior area
- Living area range: 1000-1199 null
Video & virtual tour
Property
Parking
- Total spaces: 1
- Parking features: Garage
- Has garage: Yes
Features
- Exterior features: Open Balcony
Lot
- Features: Library, Park, School, Public Transit, Rec./Commun.Centre
Details
- Parcel number: 300420189
Construction
Type & style
- Home type: Apartment
- Property subtype: Apartment
Materials
- Concrete
Community & HOA
Community
- Security: Concierge/Security, Security System, Alarm System, Smoke Detector(s)
HOA
- Amenities included: Concierge, Guest Suites, Indoor Pool, Party Room/Meeting Room, Sauna, Visitor Parking
- Services included: Common Elements Included, Building Insurance Included, Cable TV Included, Heat Included, Parking Included
- HOA fee: C$1,037 monthly
- HOA name: YRSCC
Location
- Region: Vaughan
Financial & listing details
- Annual tax amount: C$3,806
- Date on market: 9/10/2026
Price history
Price history is unavailable.
Public tax history
Tax history is unavailable.
Climate risks
Neighborhood: Thornhill
Nearby schools
GreatSchools rating
No schools nearby
We couldn't find any schools near this home.

Similar homes
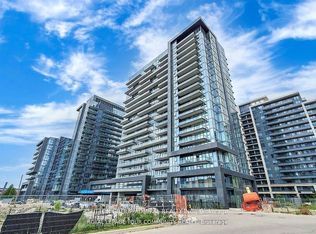
- C$838,0002 bd2 ba-- sqftD'or Condominiums, Vaughan, ON L4J 0L3For Sale
 MLS ID #N13486970, REMAX YOUR COMMUNITY REALTY. TRREB
 - C$612,0002 bd3 ba-- sqftPosh, Vaughan, ON L4J 0H2For Sale
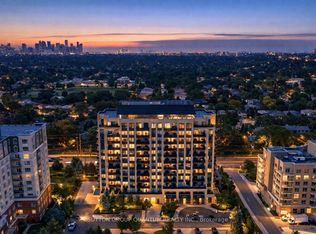 MLS ID #N13758216, SUTTON GROUP QUANTUM REALTY INC.. TRREB
 - C$559,0002 bd1 ba-- sqft7890 Bathurst St #203, Vaughan, ON L4J 0J8For Sale
 MLS ID #N13670868, PAUL ZAMMIT REAL ESTATE LTD.. TRREB
 - C$650,0002 bd2 ba-- sqft4800 Highway 7 Unit 805, Vaughan, ON L4L 1H8For Sale
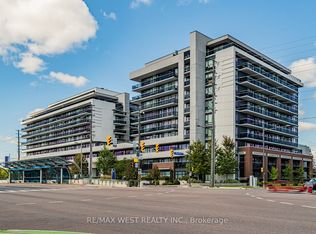 MLS ID #N13757128, RE/MAX WEST REALTY INC.. TRREB
