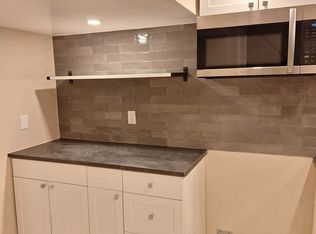
RARE FIND! BEAUTIFULLY RENOVATED SEMI-DETACHED BUNGALOW WITH A FINISHED WALKOUT BASEMENTAPARTMENT IN THE HEART OF VAUGHAN! An incredible opportunity for multigenerational families,investors, downsizers or buyers seeking flexible living space in an unbeatable location! This bright, spacious and beautifully updated home offers the convenience of bungalow living with the versatility of TWO KITCHENS AND TWO SETS OF WASHERS & DRYERS, providing comfort and independence for extended family living! Step inside to discover gleaming NEW modern vinyl flooring throughout the main level, freshly painted interiors, beautifully renovated bathrooms and an abundance of natural light. The inviting eat-in kitchen features quartz countertops, a breakfast bar, stainless steel appliances and plenty of space for entertaining. The spacious primary bedroom offers its own private 3-piece ensuite! Enjoy your morning coffee on the charming front-facing balcony, accessible directly from the dining area. The FINISHED WALKOUTBASEMENT APARTMENT features its own kitchen and laundry facilities, offering exceptional flexibility for in-laws, adult children, extended family or potential rental income! Step outside to enjoy a beautiful, deep and private backyard, perfect for relaxing and entertaining. A landscaped side parking pad provides PARKING FOR 4 CARS! LOCATION, LOCATION,LOCATION! Directly across from VAUGHAN MILLS SHOPPING CENTRE, with shopping, restaurants,entertainment, schools and everyday conveniences just steps away! Only 2 MINUTES to Highway400 and approximately 6 MINUTES to Vaughan Metropolitan Centre Subway Station! MOVE-IN READY,BEAUTIFULLY UPGRADED AND OFFERING EXCEPTIONAL VERSATILITY - A BUNGALOW OPPORTUNITY YOU DON'TWANT TO MISS!
For sale
C$899,000
91 Sweetriver Blvd, Vaughan, ON L6A 3W6
3beds
3baths
Single Family Residence
Built in ----
4,340 Square Feet Lot
$-- Zestimate®
C$--/sqft
C$-- HOA
What's special
Beautifully renovated semi-detached bungalowFinished walkout basement apartmentTwo kitchensFreshly painted interiorsBeautifully renovated bathroomsAbundance of natural lightInviting eat-in kitchen
- 19 hours
- 12
- 2
Zillow last checked:
Listing updated:
Listed by:
REMAX YOUR COMMUNITY REALTY
Source: TRREB,MLS®#: N14187830 Originating MLS®#: Toronto Regional Real Estate Board
Facts & features
Interior
Bedrooms & bathrooms
- Bedrooms: 3
- Bathrooms: 3
Bedroom 2
- Level: Main
- Dimensions: 3.4 x 2.5
Breakfast
- Level: Main
- Dimensions: 2.4 x 2.3
Dining room
- Level: Main
- Dimensions: 6.9 x 3.1
Heating
- Forced Air, Gas
Cooling
- Central Air
Appliances
- Included: Water Heater
Features
- Primary Bedroom - Main Floor
- Flooring: Carpet Free
- Basement: Apartment,Finished with Walk-Out,Separate Entrance
- Has fireplace: No
Interior area
- Living area range: 700-1100 null
Video & virtual tour
Property
Parking
- Total spaces: 5
- Parking features: Private, Garage Door Opener
- Has garage: Yes
Features
- Pool features: None
Lot
- Size: 4,340 Square Feet
- Features: Fenced Yard, Hospital, Park, Public Transit, School
Details
- Additional structures: Fence - Full
- Parcel number: 033293991
Construction
Type & style
- Home type: SingleFamily
- Architectural style: Bungalow-Raised
- Property subtype: Single Family Residence
Materials
- Brick
- Foundation: Concrete
- Roof: Asphalt Shingle
Utilities & green energy
- Sewer: Sewer
Community & HOA
Location
- Region: Vaughan
Financial & listing details
- Annual tax amount: C$4,432
- Date on market: 11/17/2026
Price history
Price history is unavailable.
Public tax history
Tax history is unavailable.
Climate risks
Neighborhood: Maple
Nearby schools
GreatSchools rating
No schools nearby
We couldn't find any schools near this home.
Similar homes
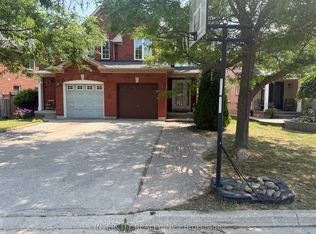
- C$849,9003 bd2 ba-- sqft44 Lucena Cres, Vaughan, ON L6A 2W6For Sale
 MLS ID #N14186872, SAVE MAX REAL ESTATE INC.. TRREB
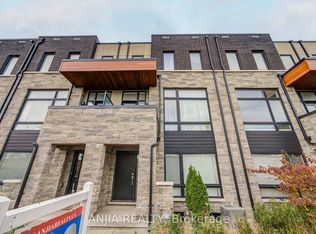
- C$1,080,0003 bd4 ba-- sqft7 Love Run Rd, Vaughan, ON L6A 3M2For Sale
 MLS ID #N14098200, INTERCITY REALTY INC.. TRREB
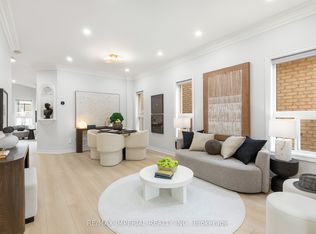
- C$899,0003 bd4 ba-- sqft159 Carpaccio Ave, Vaughan, ON L4H 4R6For Sale
 MLS ID #N14151778, ANJIA REALTY. TRREB
- C$1,090,0004 bd4 ba-- sqft44 Hawkview Blvd, Vaughan, ON L4H 2E2For Sale
 MLS ID #N14174222, RE/MAX IMPERIAL REALTY INC.. TRREB
