Welcome to this beautifully upgraded 3-bedroom, 3-bathroom semi-detached home in the highly sought-after Vellore Village community. Thoughtfully updated and exceptionally maintained, this home offers a perfect blend ofstyle, comfort, and functionality for modern family living.The inviting main floor features elegant engineered hardwood flooring throughout, a spacious open-concept layout, and a cozy gas fireplace that creates the perfect gathering space. The upgraded gourmet kitchen showcases quartz countertops, matching backsplash, stainless steel appliances, and a generous eat-in area with a walk-out to the deck-ideal for entertaining or enjoying your morning coffee. A convenient mudroom with direct garage access adds everyday functionality, while the extended driveway provides parking for up to three vehicles. An electric vehicle charger is also included for today's modern lifestyle.The finished basement provides valuable additional living space with a spacious recreation room and a dedicated area that can easily be used as a home gym, office, or playroom. Located in one of Vaughan's most desirable neighbourhoods, close to parks, schools, shopping, transit, and Cortellucci Vaughan Hospital. This is a wonderful opportunity to own a move-in-ready home in a family-friendly community.
For sale
C$1,099,000
11 Bologna Rd, Vaughan, ON L4H 2B1
3beds
3baths
Single Family Residence
Built in ----
2,131 Square Feet Lot
$-- Zestimate®
C$--/sqft
C$-- HOA
What's special
Spacious open-concept layoutCozy gas fireplaceUpgraded gourmet kitchenQuartz countertopsMatching backsplashStainless steel appliancesGenerous eat-in area
- 1 day
- 6
- 0
Zillow last checked:
Listing updated:
Listed by:
RE/MAX EXPERTS
Source: TRREB,MLS®#: N13874538 Originating MLS®#: Toronto Regional Real Estate Board
Originating MLS®#: Toronto Regional Real Estate BoardFacts & features
Interior
Bedrooms & bathrooms
- Bedrooms: 3
- Bathrooms: 3
Primary bedroom
- Description: Primary Bedroom
- Level: Second
- Area: 17.64 Square Meters
- Area source: Other
- Dimensions: 4.82 x 3.66
Bedroom 2
- Description: Bedroom 2
- Level: Second
- Area: 8.5 Square Meters
- Area source: Other
- Dimensions: 2.93 x 2.90
Bedroom 3
- Description: Bedroom 3
- Level: Second
- Area: 8.32 Square Meters
- Area source: Other
- Dimensions: 2.90 x 2.87
Breakfast
- Description: Breakfast
- Level: Main
- Area: 11.11 Square Meters
- Area source: Other
- Dimensions: 3.83 x 2.90
Exercise room
- Description: Exercise Room
- Level: Basement
- Area: 9.11 Square Meters
- Area source: Other
- Dimensions: 2.47 x 3.69
Great room
- Description: Great Room
- Level: Main
- Area: 15.55 Square Meters
- Area source: Other
- Dimensions: 4.48 x 3.47
Kitchen
- Description: Kitchen
- Level: Main
- Area: 8.67 Square Meters
- Area source: Other
- Dimensions: 2.99 x 2.90
Recreation
- Description: Recreation
- Level: Basement
- Area: 17.17 Square Meters
- Area source: Other
- Dimensions: 5.52 x 3.11
Heating
- Forced Air, Gas
Cooling
- Central Air
Features
- None
- Basement: Finished
- Has fireplace: Yes
Interior area
- Living area range: 1500-2000 null
Property
Parking
- Total spaces: 4
- Parking features: Private
- Has attached garage: Yes
Features
- Stories: 2
- Pool features: None
Lot
- Size: 2,131 Square Feet
Details
- Parcel number: 033280710
Construction
Type & style
- Home type: SingleFamily
- Property subtype: Single Family Residence
- Attached to another structure: Yes
Materials
- Brick
- Foundation: Concrete
- Roof: Asphalt Shingle
Utilities & green energy
- Sewer: Sewer
Community & HOA
Location
- Region: Vaughan
Financial & listing details
- Annual tax amount: C$4,248
- Date on market: 10/8/2026
Price history
Price history is unavailable.
Public tax history
Tax history is unavailable.
Climate risks
Neighborhood: Vellore
Nearby schools
GreatSchools rating
No schools nearby
We couldn't find any schools near this home.


Similar homes
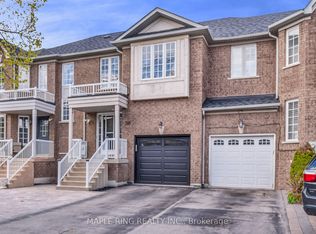
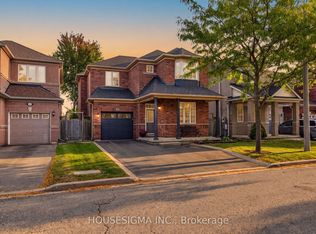
- C$1,099,0003 bd4 ba-- sqft38 Orion Ave, Vaughan, ON L4H 0B3For Sale
 MLS ID #N13866730, SUTTON GROUP-ADMIRAL REALTY INC.. TRREB
 - C$1,199,0004 bd4 ba-- sqft14 Daiseyfield Cres, Vaughan, ON L4H 2T9For Sale
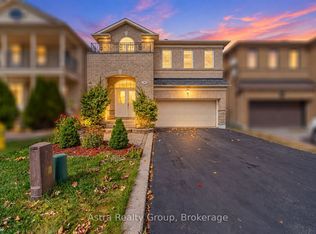 MLS ID #N13866446, Astra Realty Group. TRREB
 - C$1,050,0004 bd4 ba-- sqft24 Andes Cres, Vaughan, ON L4H 3H5For Sale
 MLS ID #N13878682, SMART SOLD REALTY. TRREB
 - C$1,049,0004 bd4 ba-- sqft47 Davos Rd S, Vaughan, ON L4H 2Y1For Sale
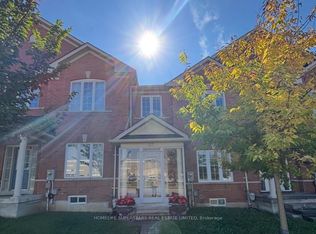 MLS ID #N13863838, HOMELIFE SUPERSTARS REAL ESTATE LIMITED. TRREB
