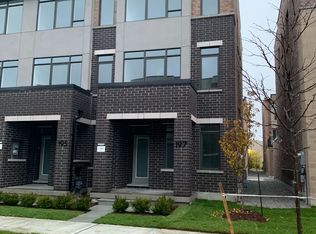
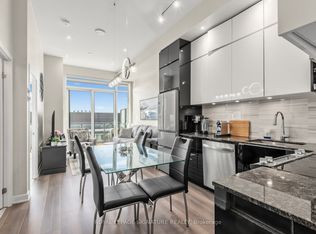
Welcome to this stunning end-unit freehold townhome with POTL, offering the perfect blend of modern design, comfort, and functionality in one of Vaughan's most desirable communities. This beautifully appointed three-storey home features 4 bedrooms and 4 bathrooms, showcasing a carpet-free interior, contemporary finishes, and an abundance of natural light throughout. The open-concept living and dining areas provide an ideal space for both everyday living and entertaining. The modern kitchen is equipped with stainless steel appliances, a stylish backsplash, a centre island, and a walkout to a spacious terrace-perfect for outdoor dining, relaxing, or hosting guests. A versatile main-floor bedroom offers the flexibility to be used as a private home office, guest room, or additional living space to suit today's lifestyle. Upstairs, you'll find three generously sized bedrooms, including a spacious primary retreat complete with a private ensuite, as well as an additional full bathroom. Ideally situated just minutes from Maple GO Station, Highway 400, Vaughan Mills, schools, parks, restaurants, and everyday amenities, this exceptional home offers the perfect combination of convenience, style, and modern living. Don't miss this outstanding opportunity to own an elegant home in a prime Vaughan location.
Under contract
C$1,150,000
46 Troon Ave, Vaughan, ON L6A 4Z2
4beds
4baths
Townhouse
Built in ----
1,457 Square Feet Lot
$-- Zestimate®
C$--/sqft
C$-- HOA
What's special
Stunning end-unit freehold townhomeCarpet-free interiorContemporary finishesModern kitchenStainless steel appliancesStylish backsplashCentre island
- 56 days
- 5
- 0
Zillow last checked:
Listing updated:
Listed by:
RE/MAX EXCEL REALTY LTD.
Source: TRREB,MLS®#: N13655478 Originating MLS®#: Toronto Regional Real Estate Board
Originating MLS®#: Toronto Regional Real Estate BoardFacts & features
Interior
Bedrooms & bathrooms
- Bedrooms: 4
- Bathrooms: 4
Primary bedroom
- Level: Third
- Dimensions: 38.38 x 36.74
Bedroom
- Description: Bedroom
- Level: Ground
- Area: 77.28 Square Meters
- Area source: Other
- Dimensions: 9.20 x 8.40
Bedroom 2
- Level: Third
- Dimensions: 30.83 x 26.6
Bedroom 3
- Level: Third
- Dimensions: 46.25 x 40.67
Breakfast
- Level: Second
- Dimensions: 45.92 x 24.93
Dining room
- Level: Second
- Dimensions: 45.92 x 24.93
Foyer
- Description: Living Room
- Level: Ground
- Area: 106.4 Square Meters
- Area source: Other
- Dimensions: 14.00 x 7.60
Kitchen
- Level: Second
- Dimensions: 45.92 x 24.93
Living room
- Level: Second
- Dimensions: 45.92 x 24.93
Heating
- Forced Air, Gas
Cooling
- Central Air
Appliances
- Included: Water Heater
Features
- Basement: Other
- Has fireplace: No
Interior area
- Living area range: 1100-1500 null
Property
Parking
- Total spaces: 2
- Parking features: None
- Has attached garage: Yes
Features
- Stories: 3
- Pool features: None
- Has view: Yes
- View description: Clear
Lot
- Size: 1,457 Square Feet
- Features: Hospital, Library, Park, Public Transit, School Bus Route, Rec./Commun.Centre
Details
- Parcel number: 33433256
Construction
Type & style
- Home type: Townhouse
- Property subtype: Townhouse
- Attached to another structure: Yes
Materials
- Brick
- Foundation: Concrete
- Roof: Other
Utilities & green energy
- Sewer: Sewer
Community & HOA
Location
- Region: Vaughan
Financial & listing details
- Annual tax amount: C$5,865
- Date on market: 8/9/2026
Price history
Price history is unavailable.
Public tax history
Tax history is unavailable.
Climate risks
Neighborhood: Maple
Nearby schools
GreatSchools rating
No schools nearby
We couldn't find any schools near this home.