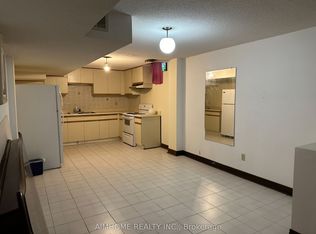
FULLY UPGRADED 2-STOREY HOME ON A PREMIUM LOT WITH A PRIVATE 3-BEDROOM SUITE! Double-door entry opens to a gorgeous grand foyer featuring marble porcelain floors, modern wall panels, LED mirror, pot lighting & rich oak hardwood flooring throughout. Bright open-concept living area with picture window. Modern kitchen showcases marble porcelain floors, stainless steel appliances including 4-door fridge w/ water dispenser, built-in countertop range, oven & microwave, centre island & stylish backsplash. Spacious dining area walks out to a large 300 sqft terrace, perfect for indoor/outdoor dining & entertaining. Main-level family area offers excellent flexibility and can be converted into a bedroom suite w/ 3pc ensuite. Convenient laundry room features full-size Samsung washer & dryer, sink & cabinetry. Elegant staircase w/ wooden iron spindle railing & statement chandelier leads to the upper level. Upper landing features crown moulding, windows & overlooks the main level. Generous primary suite offers his & hers closets and a 4pc ensuite. Three additional bedrooms feature closets & windows. Finished lower levels provide incredible versatility, each w/ LED pot lighting & separate yards. One level features a spacious recreation area, while the second offers a private 3-bedroom suite w/ separate entrance, full kitchen, modern bathroom w/ glass shower, second laundry & covered patio, ideal for extended family, in-laws or rental potential. Long driveway & 2-car garage accommodate up to 6 cars. Located in desirable Woodbridge, close to schools, parks, shopping, dining, with easy access to Vaughan Metropolitan Centre & Hwy 400/407. A rare opportunity combining space, upgrades, flexibility & income potential in a sought-after Vaughan location! **Some of the photos are virtually staged.
For sale
C$1,698,000
44 Olympia Gate W, Vaughan, ON L4L 5K3
7beds
3baths
Single Family Residence
Built in ----
5,639 Square Feet Lot
$-- Zestimate®
C$--/sqft
C$-- HOA
What's special
Double-door entryGorgeous grand foyerMarble porcelain floorsModern wall panelsLed mirrorPot lightingPicture window
- 1 day
- 2
- 0
Zillow last checked:
Listing updated:
Listed by:
RE/MAX HALLMARK REALTY LTD.
Source: TRREB,MLS®#: N13852110 Originating MLS®#: Toronto Regional Real Estate Board
Originating MLS®#: Toronto Regional Real Estate BoardFacts & features
Interior
Bedrooms & bathrooms
- Bedrooms: 7
- Bathrooms: 3
Primary bedroom
- Level: Upper
- Dimensions: 3.42 x 5.94
Primary bedroom
- Level: Second
- Dimensions: 6.09 x 3.45
Bedroom
- Level: Lower
- Dimensions: 3.42 x 3.13
Bedroom
- Level: Basement
- Dimensions: 3.89 x 3.29
Bedroom
- Level: Lower
- Dimensions: 3.42 x 3.21
Bedroom 2
- Level: Upper
- Dimensions: 3.32 x 3.8
Bedroom 2
- Level: Second
- Dimensions: 3.79 x 3.43
Bedroom 3
- Level: Upper
- Dimensions: 3.32 x 3.8
Bedroom 3
- Level: Second
- Dimensions: 3.71 x 3.4
Bedroom 4
- Level: Second
- Dimensions: 3.59 x 3.2
Bedroom 4
- Level: Upper
- Dimensions: 3.16 x 3.44
Bedroom 5
- Level: Lower
- Dimensions: 5.84 x 3.18
Bedroom 5
- Level: Basement
- Dimensions: 4.41 x 3.34
Breakfast
- Level: Main
- Dimensions: 4.21 x 3.54
Dining room
- Level: Main
- Dimensions: 5.94 x 4.16
Dining room
- Level: Main
- Dimensions: 3.59 x 4.25
Family room
- Level: Main
- Dimensions: 6.24 x 4.16
Family room
- Level: Main
- Dimensions: 3.32 x 5.64
Kitchen
- Level: Main
- Dimensions: 3.47 x 2.49
Kitchen
- Level: Main
- Dimensions: 3.49 x 4.5
Kitchen
- Level: Basement
- Dimensions: 5.99 x 3.49
Kitchen
- Level: Lower
- Dimensions: 3.32 x 2.41
Living room
- Level: Main
- Dimensions: 3.42 x 8.24
Living room
- Level: Lower
- Dimensions: 3.3 x 4.58
Living room
- Level: Main
- Dimensions: 5.33 x 3.81
Recreation
- Level: Lower
- Dimensions: 5.84 x 3.18
Heating
- Forced Air, Gas
Cooling
- Central Air
Appliances
- Included: Built-In Oven, Countertop Range
Features
- In-Law Suite, Other
- Flooring: Carpet Free
- Basement: Finished with Walk-Out,Separate Entrance
- Has fireplace: Yes
Interior area
- Living area range: 2500-3000 null
Property
Parking
- Total spaces: 4
- Parking features: Private Double
- Has garage: Yes
Features
- Stories: 2
- Pool features: None
Lot
- Size: 5,639 Square Feet
- Features: Library, Park, Public Transit, Rec./Commun.Centre, School, School Bus Route
Details
- Parcel number: 032900258
Construction
Type & style
- Home type: SingleFamily
- Property subtype: Single Family Residence
Materials
- Brick
- Foundation: Unknown
- Roof: Asphalt Shingle
Utilities & green energy
- Sewer: Sewer
Community & HOA
Location
- Region: Vaughan
Financial & listing details
- Annual tax amount: C$11,600
- Date on market: 10/1/2026
Price history
Price history is unavailable.
Public tax history
Tax history is unavailable.
Climate risks
Neighborhood: Woodbridge
Nearby schools
GreatSchools rating
No schools nearby
We couldn't find any schools near this home.

Similar homes
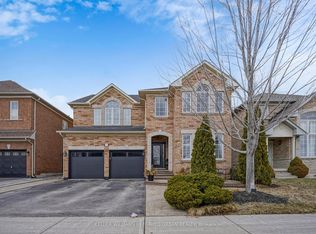
- C$1,588,8804 bd4 ba-- sqft53 Trinita Ave, Vaughan, ON L4H 3J8For Sale
 MLS ID #N13853846, ROYAL LEPAGE PREMIUM ONE REALTY. TRREB
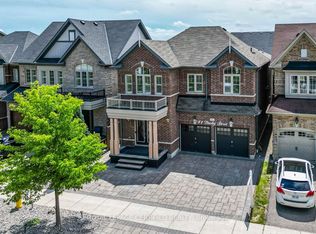
 - C$1,649,9994 bd3 ba-- sqft208 Maria Antonia Rd, Vaughan, ON L4H 2Z4For Sale
 MLS ID #N13810386, KELLER WILLIAMS REFERRED URBAN REALTY. TRREB
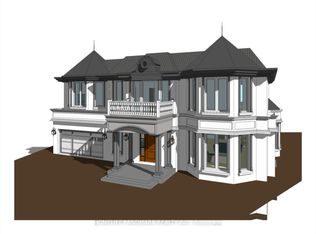
 - C$1,660,0007 bd5 ba-- sqft41 Danby St, Vaughan, ON L4H 3Z2For Sale
 MLS ID #N13821998, ROYAL LEPAGE CERTIFIED REALTY. TRREB
 - C$1,699,8004 bd2 ba-- sqft9 Terrington Ct, Toronto, ON M3B 2J9For Sale
 MLS ID #C13836792, HOMELIFE LANDMARK REALTY INC.. TRREB
