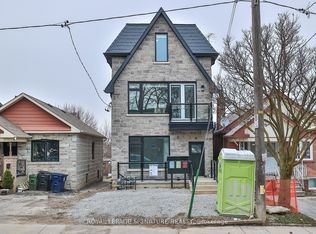
Unit 5: Brand New, Never lived in Laneway Garden Suite with 3 bedrooms plus den and 3.5 baths. Like a detached home surrounded by greenery & gorgeously finished, this thoughtfully designed residence blends modern finishes, warm tones, and quality craftsmanship throughout. Featuring a private laneway entrance and private patio, this unique home offers exceptional privacy and a truly self-contained living experience. The bright, open-concept layout showcases 8'6" ceilings main and 2nd, feature skylights, wide-plank engineered hardwood flooring, custom kitchen cabinetry, quartz countertops, Double sink, and under-cabinet lighting. Beautifully appointed bathrooms feature full tile finishes, ambient mood lighting, mirrored lighting with non fog functions and contemporary fixtures, while the custom wall papered powder room adds a distinctive touch with its stunning finishes. The spacious primary bedroom features a custom built-in closet, ensuite bath. Enjoy extensive storage, custom lighting throughout, private in-suite laundry on 2nd floor, brand-new stainless steel appliances, and smart-home features including a smart thermostat. The suite is equipped with its own hot water system and furnace, with separate hydro metering so you only pay for your suite's usage. A rare opportunity to lease a brand-new laneway garden suite offering exceptional design, privacy, and modern comfort. Conveniently located in the first block and seconds walk to both Yonge and Sheppard Subway and on a street with no Drive thru traffic. 1 Parking Space on Driveway Included (potentially 2) .
IDX information is provided exclusively for consumers' personal, non-commercial use, that it may not be used for any purpose other than to identify prospective properties consumers may be interested in purchasing, and that data is deemed reliable but is not guaranteed accurate by the MLS .
House for rent
C$4,380/moFees may apply
76 Burndale Ave #5, Toronto, ON M2N 1S7
3beds
Price may not include required fees and charges. Learn more|
Singlefamily
Available now
Air conditioner, central air
Ensuite laundry
1 Parking space parking
Central, electric, heat pump
What's special
Gorgeously finishedModern finishesWarm tonesQuality craftsmanship throughoutPrivate laneway entrancePrivate patioBright open-concept layout
- 21 hours |
- -- |
- -- |
Zillow last checked:
Listing updated:
Travel times

Let’s turn your rent into credit progress
Build credit history with every on-time payment and get credit for the payment you’re already making.
Facts & features
Interior
Bedrooms & bathrooms
- Bedrooms: 3
- Bathrooms: 4
- Full bathrooms: 4
Heating
- Central, Electric, Heat Pump
Cooling
- Air Conditioner, Central Air
Appliances
- Laundry: Ensuite
Features
- Separate Hydro Meter, Upgraded Insulation
- Flooring: Carpet Free
- Has basement: Yes
- Has fireplace: Yes
Property
Parking
- Total spaces: 1
- Parking features: Private
- Details: Contact manager
Features
- Stories: 2
- Exterior features: Arts Centre, Basement, Garden, Public Transit, Rec./Commun.Centre, School, Separate Hydro Meter, Upgraded Insulation
- Pool features: Contact manager
- Has view: Yes
- View description: Garden, Trees/Woods
Lot
- Features: Garden, Landscaped, Private
Construction
Type & style
- Home type: SingleFamily
- Property subtype: SingleFamily
Materials
- Roof: Asphalt Shingle
Community & HOA
Community
- Features: Park
HOA
- Amenities included: Maintenance, Park, Parking
Location
- Region: Toronto
Financial & listing details
- Lease term: Contact For Details
Nearby apartments for rent

Price history
Price history is unavailable.
Neighborhood: Lansing
Nearby schools
GreatSchools rating
No schools nearby
We couldn't find any schools near this home.