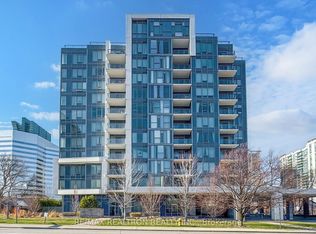
* Quality Townhome In A Quiet & Prestigious Neighborhood In North York * Close To A Community Park With Trails and Children Playground * Easy Access To Yonge & Hwy 401 * Walk To Sheppard Subway Station, Yonge & Sheppard Shopping Centre, Avondale Public School, Restaurants and All Amenities * A Beautiful, Upscale 3-storey Townhome With Functional Floor Layout * 9' Ceiling On Main Floor With Crown Mouldings & Lots Of Pot Lights * Hardwood Flooring Through-Out *Rooms Are Bright & Sun-Filled With Skylight Over Staircase * Modern Open Kitchen Equipped With Elegant Glass Mullion Cabinets, Quartz Counter-Tops, Movable Island and Gas Stove * Spacious Primary Bedroom With Walk-In His/Hers Closets and Black-Out Curtains For Comfort & Privacy * Jacuzzi Tub Inside The 5-pc Primary Bedroom Ensuite * Basement: Laundry Room, Storage and Direct Access To Underground Two Parking Spots! *
Under contract
C$1,110,000
37 Avondale Ave #513, Toronto, ON M2N 7C1
3beds
3baths
Townhouse
Built in ----
-- sqft lot
$-- Zestimate®
C$--/sqft
C$775/mo HOA
What's special
Functional floor layout
- 43 days
- 32
- 2
Zillow last checked:
Listing updated:
Listed by:
TRADEWORLD REALTY INC
Source: TRREB,MLS®#: C13750644 Originating MLS®#: Toronto Regional Real Estate Board
Originating MLS®#: Toronto Regional Real Estate BoardFacts & features
Interior
Bedrooms & bathrooms
- Bedrooms: 3
- Bathrooms: 3
Primary bedroom
- Level: Second
- Dimensions: 6.37 x 3.35
Bedroom 2
- Level: Third
- Dimensions: 4.97 x 3.1
Bedroom 3
- Level: Third
- Dimensions: 3.25 x 3.07
Dining room
- Level: Ground
- Dimensions: 6.35 x 4.2
Kitchen
- Level: Ground
- Dimensions: 3.91 x 2.46
Laundry
- Level: Basement
- Dimensions: 3.2 x 1.98
Living room
- Level: Ground
- Dimensions: 6.35 x 4.2
Heating
- Forced Air, Gas
Cooling
- Central Air
Appliances
- Included: Water Heater
- Laundry: Laundry Room
Features
- Storage
- Basement: Partially Finished
- Has fireplace: Yes
Interior area
- Living area range: 1600-1799 null
Video & virtual tour
Property
Parking
- Total spaces: 2
- Parking features: Garage
- Has garage: Yes
Features
- Stories: 3
Lot
- Features: Arts Centre, Library, Park, Public Transit, School
Details
- Parcel number: 124340065
Construction
Type & style
- Home type: Townhouse
- Property subtype: Townhouse
Materials
- Stucco (Plaster)
Community & HOA
HOA
- Amenities included: Visitor Parking
- Services included: Water Included, Common Elements Included, Building Insurance Included, Parking Included
- HOA fee: C$775 monthly
- HOA name: Tscc
Location
- Region: Toronto
Financial & listing details
- Annual tax amount: C$5,609
- Date on market: 9/7/2026
Price history
Price history is unavailable.
Public tax history
Tax history is unavailable.
Climate risks
Neighborhood: Willowdale East
Nearby schools
GreatSchools rating
No schools nearby
We couldn't find any schools near this home.

Similar homes
- C$1,059,0003 bd3 ba-- sqft11 Everson Dr #412, Toronto, ON M2N 7B9For Sale
 MLS ID #C13769888, ROYAL LEPAGE TERREQUITY ELITE REALTY. TRREB
 - C$998,8004 bd3 ba-- sqft11 Everson Dr #105, Toronto, ON M2N 7B9For Sale
 MLS ID #C13857984, BAY STREET GROUP INC.. TRREB
 - C$1,388,0003 bd3 ba-- sqft51 York Mills Rd #309, Toronto, ON M2P 1B6For Sale
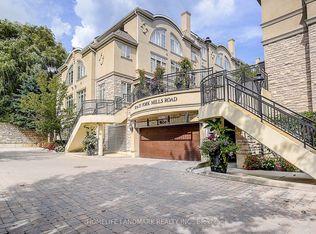 MLS ID #C13874796, HOMELIFE LANDMARK REALTY INC.. TRREB
 - C$729,0002 bd3 ba-- sqft38 Hollywood Ave #112, Toronto, ON M2N 6S5For Sale
 MLS ID #C14089894, RE/MAX REALTRON REALTY INC.. TRREB
