Welcome to this stunning detached home in the highly sought-after Vales of Castlemore - where space, comfort, and versatility come together beautifully.Situated on a premium corner lot, this home offers fantastic curb appeal along with a fully fenced backyard, perfect for privacy, entertaining, and family enjoyment. Step outside from the bright breakfast area onto your spacious deck - ideal for morning coffee or summer gatherings.Inside, you'll find a thoughtfully designed layout featuring a sun-filled living and dining room with large windows and elegant hardwood floors, creating a warm and inviting atmosphere. The generous family room, complete with a cozy fireplace, overlooks the backyard - the perfect place to relax and unwind.The main floor also includes a private front office, ideal for working from home, along with a convenient laundry room and direct access to the garage.Upstairs, the home boasts 4 large bedrooms, including multiple walk-in closets, offering ample storage and comfort for the entire family.The fully finished basement is a standout feature, offering a separate entrance, 2 bedrooms, its own laundry, and excellent income or in-law suite potential.Additionally, there is another section of the basement that remains unfinished - providing the opportunity to create a separate bachelor suite with the same private entrance, or customize it into extra living space to suit your family's needs. At the bottom of the stairs a small section is finished which can be a playplace or extra storage. This is a rare opportunity to own a versatile, spacious home in one of Castlemore's most desirable communities.Don't miss your chance to make it yours.
Under contract
C$1,289,000
69 Bloomsbury Ave, Brampton, ON L6P 1S6
6beds
4baths
Single Family Residence
Built in ----
5,617 Square Feet Lot
$-- Zestimate®
C$--/sqft
C$-- HOA
What's special
- 48 days
- 9
- 0
Zillow last checked:
Listing updated:
Listed by:
Royal LePage Our Neighbourhood Realty
Source: TRREB,MLS®#: W13602066 Originating MLS®#: Central Lakes Association of REALTORS
Originating MLS®#: Central Lakes Association of REALTORSFacts & features
Interior
Bedrooms & bathrooms
- Bedrooms: 6
- Bathrooms: 4
Primary bedroom
- Level: Second
- Dimensions: 5.18 x 4.91
Bedroom
- Level: Lower
- Dimensions: 3.66 x 3.05
Bedroom 2
- Level: Lower
- Dimensions: 2.74 x 2.43
Bedroom 3
- Level: Second
- Dimensions: 4.6 x 3.66
Den
- Level: Main
- Dimensions: 3.99 x 3.08
Family room
- Level: Main
- Dimensions: 5.03 x 5.18
Family room
- Level: Lower
- Dimensions: 3.66 x 4.29
Kitchen
- Level: Main
- Dimensions: 3.41 x 3.41
Heating
- Forced Air, Gas
Cooling
- Central Air
Features
- In-Law Capability
- Basement: Separate Entrance,Apartment,Partially Finished
- Has fireplace: Yes
- Fireplace features: Natural Gas
Interior area
- Living area range: 3000-3500 null
Property
Parking
- Total spaces: 6
- Parking features: Front Yard Parking
- Has garage: Yes
Features
- Stories: 2
- Pool features: None
Lot
- Size: 5,617 Square Feet
Details
- Parcel number: 142202176
- Other equipment: Sump Pump
Construction
Type & style
- Home type: SingleFamily
- Property subtype: Single Family Residence
Materials
- Brick
- Foundation: Concrete
- Roof: Asphalt Shingle
Utilities & green energy
- Sewer: Sewer
Community & HOA
Location
- Region: Brampton
Financial & listing details
- Annual tax amount: C$9,161
- Date on market: 7/24/2026
Price history
Price history is unavailable.
Public tax history
Tax history is unavailable.
Climate risks
Neighborhood: Vales of Castlemore
Nearby schools
GreatSchools rating
No schools nearby
We couldn't find any schools near this home.


Similar homes
- C$1,325,0006 bd5 ba-- sqft16 Powell Dr E, Brampton, ON L6R 0L1For Sale
 MLS ID #W13762444, LUXE DREAM HOME REALTY LTD.. TRREB
 - C$1,259,0007 bd5 ba-- sqft5 Summershade St, Brampton, ON L6P 2B9For Sale
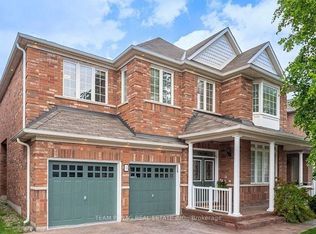 MLS ID #W13762620, TEAM PANAG REAL ESTATE INC.. TRREB
 - C$1,264,8007 bd6 ba-- sqft7 Bettey Rd, Brampton, ON L6P 1S9For Sale
 MLS ID #W13560544, RE/MAX GOLD REALTY INC.. TRREB
 - C$1,279,0006 bd5 ba-- sqft52 Mount Royal Cir, Brampton, ON L6P 2K4For Sale
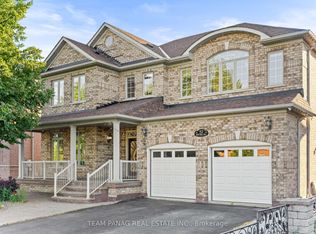 MLS ID #W13748534, TEAM PANAG REAL ESTATE INC.. TRREB
