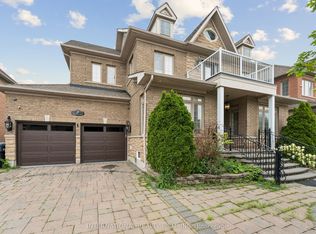
Beautiful Open Concept Home in Castlemore, Approx 3100 Sqft , Double Door Entry, Upgraded Ceramic Floors and Hardwood Floor, Stained Oak Staircase, 9 ' Ceiling ,Large Modern Eat in Kitchen with Granite Countertop and Walk Out A Beautiful Deck Overlooking premium Ravine Lot with Large Pond ,walk to park and trail, Family Room with Gas Fireplace and main floor Library all Pot lightings , The Prime Bedroom Overlooks Ravine with Jacuzzi Bath with His and Her Closet, Granite Vanity, Main Floor, Laundry, with Access to Double Car Garage Two Legal Basement Apartment Two Bedroom and One Bedroom Both with Separate Entrances with Above Ground Window and Walk Out to Yard , Recent Updates and Improvements to Roof Furnace Central Air and Newly Built Garden Shed.
For sale
C$1,447,900
34 Catchfly Cres, Brampton, ON L6P 2H9
7beds
12baths
Single Family Residence
Built in ----
4,070 Square Feet Lot
$-- Zestimate®
C$--/sqft
C$-- HOA
What's special
Double door entryUpgraded ceramic floorsHardwood floorStained oak staircaseGranite countertopMain floor libraryPot lightings
- 19 hours
- 6
- 0
Zillow last checked:
Listing updated:
Listed by:
RE/MAX REALTRON REALTY INC.
Source: TRREB,MLS®#: W13760764 Originating MLS®#: Toronto Regional Real Estate Board
Originating MLS®#: Toronto Regional Real Estate BoardFacts & features
Interior
Bedrooms & bathrooms
- Bedrooms: 7
- Bathrooms: 12
Primary bedroom
- Level: Upper
- Dimensions: 53.71 x 51.14
Bedroom 2
- Level: Upper
- Dimensions: 32.71 x 44.55
Bedroom 3
- Level: Upper
- Dimensions: 53.06 x 36.06
Bedroom 4
- Level: Upper
- Dimensions: 36.07 x 39.94
Dining room
- Level: Main
- Dimensions: 39.28 x 39.29
Family room
- Level: Main
- Dimensions: 53.72 x 46.49
Kitchen
- Level: Main
- Dimensions: 58.96 x 42.62
Library
- Level: Main
- Dimensions: 44.88 x 32.39
Living room
- Level: Lower
- Dimensions: 19.69 x 10¹⁷
Living room
- Level: Lower
- Dimensions: 9.84 x 10.95
Living room
- Level: Lower
- Dimensions: 20.34 x 10.85
Living room
- Level: Main
- Dimensions: 36.07 x 39.29
Heating
- Forced Air, Gas
Cooling
- Central Air
Appliances
- Included: Water Heater
Features
- Central Vacuum, Water Meter
- Basement: Apartment,Walk-Out Access
- Has fireplace: Yes
- Fireplace features: Natural Gas
Interior area
- Living area range: 3000-3500 null
Video & virtual tour
Property
Parking
- Total spaces: 6
- Parking features: Private Double
- Has garage: Yes
Features
- Stories: 2
- Pool features: None
- Has view: Yes
- View description: Park/Greenbelt, Trees/Woods
Lot
- Size: 4,070 Square Feet
- Features: Public Transit
Details
- Additional structures: Garden Shed, Fence - Full
- Parcel number: 142090439
Construction
Type & style
- Home type: SingleFamily
- Property subtype: Single Family Residence
Materials
- Stone, Stucco (Plaster)
- Foundation: Poured Concrete, Brick
- Roof: Asphalt Shingle
Utilities & green energy
- Sewer: Sewer
Community & HOA
Community
- Security: Smoke Detector(s), Carbon Monoxide Detector(s)
Location
- Region: Brampton
Financial & listing details
- Annual tax amount: C$10,476
- Date on market: 9/9/2026
Price history
Price history is unavailable.
Public tax history
Tax history is unavailable.
Climate risks
Neighborhood: Vales of Castlemore
Nearby schools
GreatSchools rating
No schools nearby
We couldn't find any schools near this home.


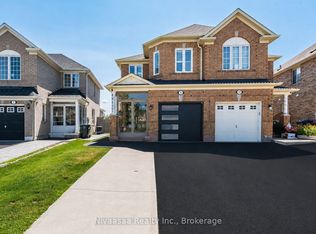

Similar homes
- C$1,259,0007 bd5 ba-- sqft5 Summershade St, Brampton, ON L6P 2B9For Sale
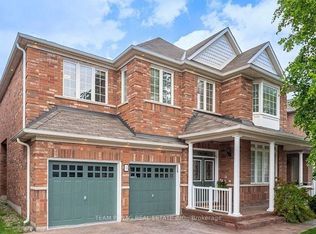 MLS ID #W13762620, TEAM PANAG REAL ESTATE INC.. TRREB
 - C$1,319,0007 bd5 ba-- sqft19 Valleycreek Dr, Brampton, ON L6P 2B7For Sale
 MLS ID #W13744874, TEAM PANAG REAL ESTATE INC.. TRREB
 - C$1,449,9976 bd6 ba-- sqft44 Slipneedle St, Brampton, ON L6S 6L5For Sale
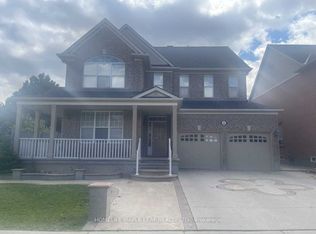 MLS ID #W13719442, HOMELIFE MAPLE LEAF REALTY LTD.. TRREB
 - C$1,449,5006 bd5 ba-- sqft8 Redwillow Rd, Brampton, ON L6P 2A3For Sale
 MLS ID #W13589414, INTERNATIONAL REALTY FIRM, INC.. TRREB
