Welcome To 11 Glenora Avenue, A Well-Maintained Detached Bungalow Nestled In The Vibrant And Family-Friendly Oakwood Village Neighbourhood! Featuring A Charming Enclosed Front Porch, This Inviting Home Offers A Functional Layout And Numerous Recent Updates, Including A New Furnace, Stove, Dishwasher, Toilets, Laundry Sink, Light Fixtures, And Fresh Paint Throughout. The Main Floor Features A Bright Living Room And Dining Area, A Well-Appointed Kitchen, 2 Comfortable Bedrooms, And A 3-Piece Bathroom. The Finished Basement, Complete With A Separate Entrance, Extends The Living Space With A Generous Recreation Area, An Additional Bedroom With A Large Closet, A 3-Piece Bathroom, Storage Space, And A Convenient Laundry Area - Offering Excellent Flexibility For Extended Family Or Guests. Ideally Located Just Steps From Everyday Conveniences And Close To TTC, Cedarvale Subway Station, Schools, Parks, Restaurants, Grocery Stores, And More. Enjoy Easy Access To Allen Road, With Yorkdale Shopping Centre, Costco, And Hwy 401 Just Minutes Away. A Fantastic Opportunity To Own A Charming And Move-In-Ready Home In A Highly Convenient Toronto Neighbourhood!
For sale
C$839,000
11 Glenora Ave, Toronto, ON M6C 3Y2
3beds
2baths
Single Family Residence
Built in ----
2,250 Square Feet Lot
$-- Zestimate®
C$--/sqft
C$-- HOA
What's special
Charming enclosed front porchFunctional layoutDining areaWell-appointed kitchenGenerous recreation areaStorage spaceConvenient laundry area
- 1 day |
- 44 |
- 2 |
Zillow last checked:
Listing updated:
Listed by:
BAY STREET INTEGRITY REALTY INC.
Source: TRREB,MLS®#: C13713674 Originating MLS®#: Toronto Regional Real Estate Board
Originating MLS®#: Toronto Regional Real Estate BoardFacts & features
Interior
Bedrooms & bathrooms
- Bedrooms: 3
- Bathrooms: 2
Primary bedroom
- Description: Primary Bedroom
- Level: Main
- Area: 9.74 Square Meters
- Area source: Other
- Dimensions: 3.58 x 2.72
Bedroom
- Description: Bedroom
- Level: Basement
- Area: 10.52 Square Meters
- Area source: Other
- Dimensions: 3.91 x 2.69
Bedroom 2
- Description: Bedroom 2
- Level: Main
- Area: 7.68 Square Meters
- Area source: Other
- Dimensions: 3.28 x 2.34
Dining room
- Description: Breakfast
- Level: Main
- Area: 6.67 Square Meters
- Area source: Other
- Dimensions: 2.95 x 2.26
Kitchen
- Description: Kitchen
- Level: Main
- Area: 7.74 Square Meters
- Area source: Other
- Dimensions: 3.28 x 2.36
Laundry
- Level: Basement
- Dimensions: 3.25 x 3.2
Living room
- Description: Living Room
- Level: Main
- Area: 15.2 Square Meters
- Area source: Other
- Dimensions: 4.95 x 3.07
Recreation
- Description: Recreation
- Level: Basement
- Area: 15.06 Square Meters
- Area source: Other
- Dimensions: 4.78 x 3.15
Heating
- Forced Air, Gas
Cooling
- Central Air
Features
- Other
- Basement: Finished,Separate Entrance
- Has fireplace: No
Interior area
- Living area range: 700-1100 null
Property
Parking
- Total spaces: 1
- Parking features: Mutual
- Has garage: Yes
Features
- Pool features: None
Lot
- Size: 2,250 Square Feet
Details
- Parcel number: 104520323
Construction
Type & style
- Home type: SingleFamily
- Architectural style: Bungalow
- Property subtype: Single Family Residence
Materials
- Brick
- Foundation: Concrete
- Roof: Asphalt Shingle
Utilities & green energy
- Sewer: Sewer
Community & HOA
Location
- Region: Toronto
Financial & listing details
- Annual tax amount: C$4,013
- Date on market: 8/26/2026
Price history
Price history is unavailable.
Public tax history
Tax history is unavailable.
Climate risks
Neighborhood: Oakwood
Nearby schools
GreatSchools rating
No schools nearby
We couldn't find any schools near this home.
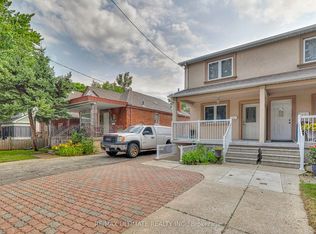
- C$3,3003 bd2 ba-- sqft19 Glenora Ave, Toronto, ON M6C3Y2For Rent
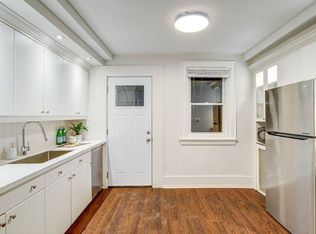
- C$--3 bd3 ba1.2k sqft593 Vaughan Rd, Toronto, ON M6C2R4Off Market
- C$6851 bd1 ba-- sqft570 Vaughan Rd #1, Toronto, ON M6C2R3For Rent

- C$849,0004 bd3 ba-- sqft541 Vaughan Rd, Toronto, ON M6C2R2For Sale

- C$1,7492 bd1 ba-- sqft43 Belvidere Ave, Toronto, ON M6C1P7For Rent
- C$2,499,0008 bd5 ba-- sqft53 Alameda Ave, Toronto, ON M6C3W3For Sale
- C$699,9004 bd3 ba-- sqft481A Oakwood Ave, Toronto, ON M6E2W4For Sale
- C$--3 bd1 ba1.2k sqft552 Winona Dr #2, Toronto, ON M6C3V3Off Market
Similar homes
- C$853,9003 bd2 ba-- sqft1603 Eglinton Ave W #1304, Toronto, ON M6E 0A1For Sale
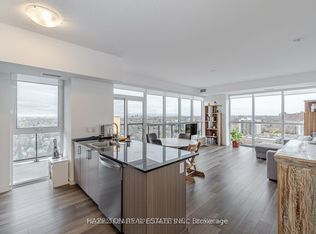 MLS ID #C13706218, HAZELTON REAL ESTATE INC.. TRREB
 - C$863,0004 bd2 ba-- sqft463 Oakwood Ave, Toronto, ON M6E 2W4For Sale
 MLS ID #C13671326, RE/MAX ULTIMATE REALTY INC.. TRREB
 - C$829,9993 bd2 ba-- sqft234 Nairn Ave, Toronto, ON M6E 4H4For Sale
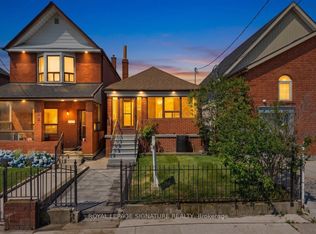 MLS ID #W13695310, ROYAL LEPAGE SIGNATURE REALTY. TRREB
 - C$815,0003 bd2 ba-- sqft2 Amherst Ave, Toronto, ON M6E 1Z3For SaleMLS ID #C13503644, RE/MAX HALLMARK REALTY LTD.. TRREB
- C$849,9003 bd2 ba-- sqft511 Northcliffe Blvd, Toronto, ON M6E 3L4For SaleMLS ID #C13640266, RE/MAX HALLMARK REALTY LTD.. TRREB
- C$799,0004 bd2 ba-- sqft484 Glenholme Ave, Toronto, ON M6E 3G2For SaleMLS ID #C13668216, HOMELIFE LANDMARK REALTY INC.. TRREB
- C$849,0004 bd3 ba-- sqft541 Vaughan Rd, Toronto, ON M6C 2R2For SaleMLS ID #C13214806, LPT REALTY. TRREB
- C$799,0003 bd2 ba-- sqftThe Dylan Condos, Toronto, ON M6B 0B1For SaleMLS ID #W13715350, ROYAL LEPAGE CERTIFIED REALTY. TRREB
- C$899,9006 bd3 ba-- sqft403 Northcliffe Blvd, Toronto, ON M6E 3L3For SaleMLS ID #C13696242, DREAMWORLD REALTY INC.. TRREB
- C$879,0003 bd2 ba-- sqft97 Livingstone Ave, Toronto, ON M6E 2L7For SaleMLS ID #W13619158, KELLER WILLIAMS PORTFOLIO REALTY. TRREB
- C$837,5003 bd2 ba-- sqft1867 Dufferin St, Toronto, ON M6E 3P5For SaleMLS ID #C13619150, BAKER REAL ESTATE INCORPORATED. TRREB
- C$998,0003 bd2 ba-- sqft724 Vaughan Rd, Toronto, ON M6E 2Y9For SaleMLS ID #C13692264, ROYAL LEPAGE SIGNATURE REALTY. TRREB
- C$825,0002 bd2 ba-- sqft2 Mulberry Cres, Toronto, ON M6C 1N5For SaleMLS ID #C13548820, FOREST HILL REAL ESTATE INC.. TRREB
- C$1,129,0005 bd2 ba-- sqft94 Belgravia Ave, Toronto, ON M6E 2M5For SaleMLS ID #W13717438, FOREST HILL REAL ESTATE INC.. TRREB
- C$1,075,0004 bd3 ba-- sqft124 Hope St, Toronto, ON M6E 1K1For SaleMLS ID #W13705662, RE/MAX ULTIMATE REALTY INC.. TRREB
- C$599,9004 bd2 ba-- sqft523 Caledonia Rd, Toronto, ON M6E 4V3For SaleMLS ID #W13720780, RIGHT AT HOME REALTY INC.. TRREB
- C$899,0003 bd1 ba-- sqft155 Earlsdale Ave, Toronto, ON M6E 1L3For SaleMLS ID #C13659610, SUTTON GROUP-ASSOCIATES REALTY INC.. TRREB
- C$889,9003 bd2 ba-- sqft161 Sellers Ave, Toronto, ON M6E 3V1For SaleMLS ID #W13430080, RE/MAX HALLMARK REALTY LTD.. TRREB
- C$1,200,0003 bd2 ba-- sqft982 Briar Hill Ave, Toronto, ON M6B 1M3For SaleMLS ID #W13705610, CRESCENT REAL ESTATE INC.. TRREB
- C$900,0003 bd2 ba-- sqft5A Dynevor Rd, Toronto, ON M6E 3W7For SaleMLS ID #W13525536, MODERN SOLUTION REALTY INC.. TRREB
