Welcome to this well-maintained 2-storey semi-detached home in the heart of Corso Italia, offering over 2,100 sq. ft. of living space, 3+1 bedrooms and 3 full baths, including a convenient main-floor bath. Comfortable as-is with an opportunity to add your own updates and personal touches over time. The 750 sq. ft. lower-level in-law suite/apartment with separate rear entrance offers excellent flexibility for extended family, an independent older child, or potential added income. Outside, enjoy a backyard patio and garden area, plus a large one-car garage with additional storage/workshop space. Freshly painted. Furnace replaced in 2024, AC in 2014, newer roof (2024) and stylish windows, colonial doors throughout, 100-amp electrical panel, central vac system, full basement kitchen and so much more. Main Floor 3pc bathroom with a large shower stall built circa 2016, and large enough to install another washer & dryer. Located in vibrant Corso Italia, steps to St. Clair West with TTC, cafés, restaurants, shops, schools, parks, places of worship, medical facilities and everyday conveniences close by. A great opportunity for families, multi-generational living or investors! And for those looking to expand their investment opportunities, why not build a laneway house, and still have parking! Endless possibilities.
For sale
C$1,075,000
124 Hope St, Toronto, ON M6E 1K1
4beds
3baths
Single Family Residence
Built in ----
2,340 Square Feet Lot
$-- Zestimate®
C$--/sqft
C$-- HOA
What's special
Freshly paintedStylish windowsColonial doors throughoutCentral vac systemFull basement kitchen
- 3 days |
- 60 |
- 3 |
Zillow last checked:
Listing updated:
Listed by:
RE/MAX ULTIMATE REALTY INC.
Source: TRREB,MLS®#: W13705662 Originating MLS®#: Toronto Regional Real Estate Board
Originating MLS®#: Toronto Regional Real Estate BoardFacts & features
Interior
Bedrooms & bathrooms
- Bedrooms: 4
- Bathrooms: 3
Bedroom
- Level: Second
- Dimensions: 2.77 x 3.51
Other
- Level: Basement
- Dimensions: 1.32 x 1.42
Heating
- Forced Air, Gas
Cooling
- Central Air
Features
- In-Law Suite
- Flooring: Carpet Free
- Basement: Apartment,Finished,Separate Entrance
- Has fireplace: No
Interior area
- Living area range: 1100-1500 null
Video & virtual tour
Property
Parking
- Total spaces: 1
- Parking features: Lane, Garage Door Opener
- Has garage: Yes
Features
- Stories: 2
- Pool features: None
Lot
- Size: 2,340 Square Feet
- Features: Fenced Yard, Place Of Worship, Park, Rec./Commun.Centre, School, Library
Details
- Additional structures: Workshop
- Parcel number: 104760162
Construction
Type & style
- Home type: SingleFamily
- Property subtype: Single Family Residence
Materials
- Brick
- Foundation: Unknown
- Roof: Asphalt Shingle
Utilities & green energy
- Sewer: Sewer
Community & HOA
Location
- Region: Toronto
Financial & listing details
- Annual tax amount: C$4,849
- Date on market: 8/24/2026
Price history
Price history is unavailable.
Public tax history
Tax history is unavailable.
Climate risks
Neighborhood: Corsa Italia
Nearby schools
GreatSchools rating
No schools nearby
We couldn't find any schools near this home.
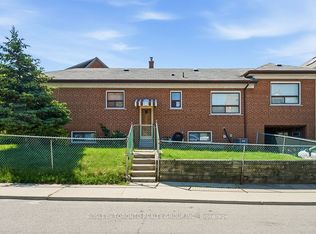
- C$1,7951 bd1 ba-- sqft146 Earlscourt Ave, Toronto, ON M6E4A9For Rent
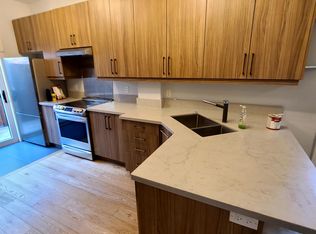
- C$--2 bd1 ba900 sqft143 Hope St #A, Toronto, ON M6E1K2Off Market
- C$1,250,0004 bd3 ba-- sqft198 Boon Ave #A, Toronto, ON M6E3Z8For Sale

- C$739,9002 bd2 ba-- sqft183 Earlscourt Ave, Toronto, ON M6E4B2For Sale

- C$--1 bd1 ba550 sqft109 Earlscourt Ave, Toronto, ON M6E4A8Off Market
- C$--1 bd1 ba550 sqft109 Earlscourt Ave #1, Toronto, ON M6E4A8Off Market
- C$819,9003 bd3 ba-- sqft209 Boon Ave, Toronto, ON M6E3Z7For Sale
- C$3,8503 bd2 ba-- sqft230 Boon Ave #5, Toronto, ON M6E3Z8For Rent
Similar homes
- C$1,250,0004 bd3 ba-- sqft198 Boon Ave #A, Toronto, ON M6E 3Z8For SaleMLS ID #W13714486, CENTURY 21 TITANS REALTY INC.. TRREB
- C$1,190,0004 bd2 ba-- sqft220 Westmount Ave, Toronto, ON M6E 3M8For Sale
 MLS ID #C13715250, KELLER WILLIAMS REFERRED URBAN REALTY. TRREB
 - C$999,9004 bd2 ba-- sqft395 McRoberts Ave, Toronto, ON M6E 4R1For Sale
 MLS ID #W13700976, ROYAL LEPAGE SUPREME REALTY. TRREB
 - C$1,099,9994 bd2 ba-- sqft150 Caledonia Rd, Toronto, ON M6E 4S7For Sale
 MLS ID #W13674836, FIRST CLASS REALTY INC.. TRREB
 - C$898,5004 bd2 ba-- sqft2 Rockwell Ave, Toronto, ON M6N 1N3For SaleMLS ID #W13703256, MODERN SOLUTION REALTY INC.. TRREB
- C$1,165,0004 bd2 ba-- sqft380 Glenholme Ave, Toronto, ON M6E 3E5For SaleMLS ID #C13701986, FREEMAN REAL ESTATE LTD.. TRREB
- C$1,099,9013 bd2 ba-- sqft1281 Davenport Rd, Toronto, ON M6H 2H3For SaleMLS ID #W13702334, HOMELIFE LANDMARK REALTY INC.. TRREB
- C$868,8004 bd2 ba-- sqft231 Rosemount Ave, Toronto, ON M6H 2N2For SaleMLS ID #W13715440, RE/MAX WEST REALTY INC.. TRREB
- C$1,050,0004 bd3 ba-- sqft62 Hounslow Heath Rd, Toronto, ON M6N 1G8For SaleMLS ID #W13621416, KELLER WILLIAMS REALTY CENTRES. TRREB
- C$1,070,0003 bd2 ba-- sqft406 Lauder Ave, Toronto, ON M6E 3J2For SaleMLS ID #C13635282, RE/MAX EXPERTS. TRREB
- C$998,8004 bd3 ba-- sqft64 Ashburnham Rd, Toronto, ON M6H 2K5For SaleMLS ID #W13657878, RE/MAX NOBLECORP REAL ESTATE. TRREB
- C$999,9905 bd3 ba-- sqft346 Westmount Ave, Toronto, ON M6E 3N2For SaleMLS ID #C13637068, EXP REALTY. TRREB
- C$1,049,0004 bd2 ba-- sqft1268 Davenport Rd, Toronto, ON M6H 2G9For SaleMLS ID #W13629440, RE/MAX HALLMARK REALTY LTD.. TRREB
- C$1,199,0004 bd3 ba-- sqft644 Vaughan Rd, Toronto, ON M6E 2Y3For SaleMLS ID #C13690014, AMDIRECT REAL ESTATE SERVICES. TRREB
- C$998,0003 bd2 ba-- sqft724 Vaughan Rd, Toronto, ON M6E 2Y9For SaleMLS ID #C13692264, ROYAL LEPAGE SIGNATURE REALTY. TRREB
- C$899,9006 bd3 ba-- sqft403 Northcliffe Blvd, Toronto, ON M6E 3L3For SaleMLS ID #C13696242, DREAMWORLD REALTY INC.. TRREB
- C$829,9993 bd2 ba-- sqft234 Nairn Ave, Toronto, ON M6E 4H4For SaleMLS ID #W13695310, ROYAL LEPAGE SIGNATURE REALTY. TRREB
- C$1,199,9993 bd3 ba-- sqft386 Winona Dr, Toronto, ON M6C 3T5For SaleMLS ID #C13698878, RIGHT AT HOME REALTY INC.. TRREB
- C$998,8003 bd2 ba-- sqft252 Earlscourt Ave, Toronto, ON M6E 4B6For SaleMLS ID #W13435972, RE/MAX REALTY SPECIALISTS INC.. TRREB
- C$999,0004 bd2 ba-- sqft33 Donald Ave, Toronto, ON M6M 1J9For SaleMLS ID #W13630740, ROYAL LEPAGE CERTIFIED REALTY. TRREB
