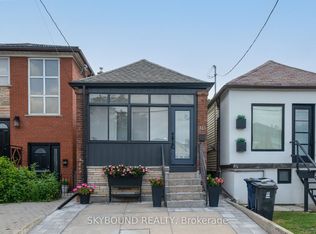
Solid detached home with plenty of upgrades, a convenient double car garage, and a great location in the trendy Corso Italia area. The professionally renovated main floor offers a bright, open-concept layout with hardwood floors throughout the living, dining, and kitchen areas. A main floor powder room adds to the functionality of the space. The modern eat-in kitchen features stainless steel appliances, a breakfast bar and convenient walk-out to the sunroom and yard. The sunroom provides a comfortable space to enjoy the outdoors while overlooking the fully fenced, well-maintained yard and double-car garage with laneway access. The upper floor features two bedrooms and a bathroom. The finished basement offers additional living space, including a rec room that has the potential to be used as an additional bedroom complete with a closet, window, and walk-out to the rear yard. A modern three-piece bathroom and finished laundry room with laundry sink complete the lower level. Ideally located within walking distance to the restaurants and cafes along St. Clair, schools, parks, transit, shopping, and major highways. A well-maintained home offering a great combination of comfort, functionality, and convenience.
For sale
C$819,900
209 Boon Ave, Toronto, ON M6E 3Z7
3beds
3baths
Single Family Residence
Built in ----
2,408 Square Feet Lot
$-- Zestimate®
C$--/sqft
C$-- HOA
What's special
Double car garageProfessionally renovated main floorBright open-concept layoutMain floor powder roomModern eat-in kitchenStainless steel appliancesBreakfast bar
- 18 hours |
- 22 |
- 3 |
Zillow last checked:
Listing updated:
Listed by:
ROYAL LEPAGE SUPREME REALTY
Source: TRREB,MLS®#: W13690712 Originating MLS®#: Toronto Regional Real Estate Board
Originating MLS®#: Toronto Regional Real Estate BoardFacts & features
Interior
Bedrooms & bathrooms
- Bedrooms: 3
- Bathrooms: 3
Heating
- Forced Air, Gas
Cooling
- Central Air
Features
- Other
- Basement: Finished with Walk-Out
- Has fireplace: No
Interior area
- Living area range: 700-1100 null
Video & virtual tour
Property
Parking
- Total spaces: 2
- Parking features: Lane
- Has garage: Yes
Features
- Stories: 1.5
- Pool features: None
Lot
- Size: 2,408 Square Feet
Details
- Parcel number: 104760727
Construction
Type & style
- Home type: SingleFamily
- Property subtype: Single Family Residence
Materials
- Brick
- Foundation: Unknown
- Roof: Asphalt Shingle
Utilities & green energy
- Sewer: Sewer
Community & HOA
Location
- Region: Toronto
Financial & listing details
- Annual tax amount: C$4,358
- Date on market: 8/19/2026
Price history
Price history is unavailable.
Public tax history
Tax history is unavailable.
Climate risks
Neighborhood: Corsa Italia
Nearby schools
GreatSchools rating
No schools nearby
We couldn't find any schools near this home.
- C$3,8503 bd2 ba-- sqft230 Boon Ave #5, Toronto, ON M6E3Z8For Rent
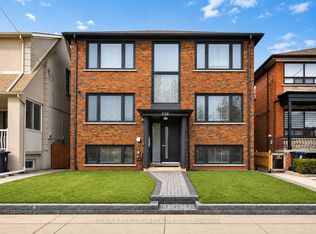
- C$2,0001 bd1 ba-- sqft230 Boon Ave #2, Toronto, ON M6E3Z8For Rent
- C$2,2001 bd1 ba-- sqft230 Boon Ave #4, Toronto, ON M6E3Z8For Rent
- C$3,0002 bd1 ba-- sqft230 Boon Ave, Toronto, ON M6E3Z8For Rent
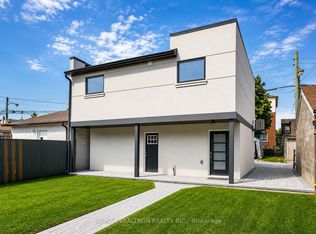
- C$739,9002 bd2 ba-- sqft183 Earlscourt Ave, Toronto, ON M6E4B2For Sale
- C$1,089,0004 bd3 ba-- sqft67 Day Ave, Toronto, ON M6E3W1For Sale
- C$--3 bd2 ba-- sqft35 Day Ave, Toronto, ON M6E3V7Off Market
- C$1,5001 bd1 ba-- sqft127 Morrison Ave FLOOR 2, Toronto, ON M6E1M5For Rent
Similar homes
- C$899,0003 bd3 ba-- sqft50 Haverson Blvd, Toronto, ON M6M 3J6For Sale
 MLS ID #W13693608, HOMELIFE/MIRACLE REALTY LTD. TRREB
 - C$888,0004 bd2 ba-- sqft62 Rowntree Ave, Toronto, ON M6N 1R9For Sale
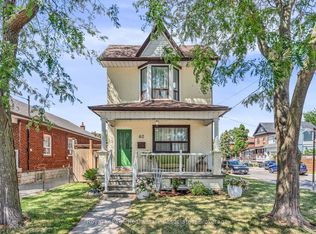 MLS ID #W13687202, Royal LePage Real Estate Associates. TRREB
 - C$837,5003 bd2 ba-- sqft1867 Dufferin St, Toronto, ON M6E 3P5For Sale
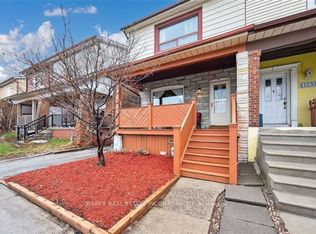 MLS ID #C13619150, BAKER REAL ESTATE INCORPORATED. TRREB
 - C$700,0003 bd2 ba-- sqft313 Silverthorn Ave, Toronto, ON M6N 3K5For Sale
 MLS ID #W13687452, SKYBOUND REALTY. TRREB
 - C$799,0004 bd2 ba-- sqft484 Glenholme Ave, Toronto, ON M6E 3G2For SaleMLS ID #C13668216, HOMELIFE LANDMARK REALTY INC.. TRREB
- C$849,9003 bd2 ba-- sqft511 Northcliffe Blvd, Toronto, ON M6E 3L4For SaleMLS ID #C13640266, RE/MAX HALLMARK REALTY LTD.. TRREB
- C$869,8883 bd2 ba-- sqft234 Nairn Ave W, Toronto, ON M6E 4H4For SaleMLS ID #W13592422, ROYAL LEPAGE SIGNATURE REALTY. TRREB
- C$998,0003 bd2 ba-- sqft724 Vaughan Rd, Toronto, ON M6E 2Y9For SaleMLS ID #C13692264, ROYAL LEPAGE SIGNATURE REALTY. TRREB
- C$863,0004 bd2 ba-- sqft463 Oakwood Ave, Toronto, ON M6E 2W4For SaleMLS ID #C13671326, RE/MAX ULTIMATE REALTY INC.. TRREB
- C$889,9003 bd2 ba-- sqft161 Sellers Ave, Toronto, ON M6E 3V1For SaleMLS ID #W13430080, RE/MAX HALLMARK REALTY LTD.. TRREB
- C$899,0003 bd1 ba-- sqft155 Earlsdale Ave, Toronto, ON M6E 1L3For SaleMLS ID #C13659610, SUTTON GROUP-ASSOCIATES REALTY INC.. TRREB
- C$999,0003 bd2 ba-- sqft134 Holland Park Ave, Toronto, ON M6E 1L6For SaleMLS ID #C13673148, Royal Lepage Real Estate Associates, Larose Team. TRREB
- C$858,0003 bd1 ba-- sqft122 Ascot Ave, Toronto, ON M6E 1G2For SaleMLS ID #W13482712, ROYAL LEPAGE TERREQUITY REALTY. TRREB
- C$815,0003 bd2 ba-- sqft2 Amherst Ave, Toronto, ON M6E 1Z3For SaleMLS ID #C13503644, RE/MAX HALLMARK REALTY LTD.. TRREB
- C$795,0003 bd2 ba-- sqft683 Old Weston Rd, Toronto, ON M6N 3B6For SaleMLS ID #W13461936, SUTTON GROUP REALTY SYSTEMS INC.. TRREB
- C$739,9002 bd2 ba-- sqft183 Earlscourt Ave, Toronto, ON M6E 4B2For SaleMLS ID #W13550570, RIGHT AT HOME REALTY INC.. TRREB
- C$899,9004 bd3 ba-- sqft358 McRoberts Ave, Toronto, ON M6E 4P9For SaleMLS ID #W13610954, PROPERTY.CA INC.. TRREB
- C$900,0003 bd2 ba-- sqft5A Dynevor Rd, Toronto, ON M6E 3W7For SaleMLS ID #W13525536, MODERN SOLUTION REALTY INC.. TRREB
- C$899,9005 bd3 ba-- sqft290 McRoberts Ave, Toronto, ON M6E 4P7For SaleMLS ID #W13596028, RIGHT AT HOME REALTY INC.. TRREB
- C$999,9905 bd3 ba-- sqft346 Westmount Ave, Toronto, ON M6E 3N2For SaleMLS ID #C13637068, EXP REALTY. TRREB
