For those who want a HOUSE-but don't want to leave the city. Welcome to 134 Holland Park Avenue, where "backyard and bedrooms" isn't a dream of suburban life-it's right here in Toronto. Set on a mature, tree-lined street in Oakwood Village and just minutes from the energy and amenities of St. Clair West, this character-filled home offers the space and flexibility that can be hard to find in the city. The main floor features a renovated kitchen with quartz counters and stainless steel appliances, an open-concept dining area and a wood-burning fireplace. Just off the kitchen, a coffee station and pantry area adds useful storage and opens directly to the two-level rear deck with pergola-an inviting space for morning coffee, outdoor dining and entertaining. Upstairs, find 3 bedrooms and a full 3 piece bath. Downstairs, the finished basement adds a whole other layer of flexibility, with a recreation room, office or gym area, laundry, generous storage, a cold cellar and a beautifully renovated 4 pc bathroom. A separate side entrance adds convenience and flexibility. Outside, the well-kept front garden complements the established streetscape, while a permitted parking pad provides parking. The driveway continues to the rear garage, offering additional storage. Beyond the deck is a backyard with potential worth exploring, including the possibility of a future garden suite. There are also plenty of practical updates behind the home's character: metal roofing, upgraded electrical service, a waterproofed basement and a tankless hot-water system that supplies both domestic hot water and the home's character-filled radiators. Cooling is provided by a ductless mini-split system and ceiling fans. Convenient access to public transit, neighbourhood shops and amenities, Oakwood Village Library & Arts Centre and Cedarvale Park, with St. Clair West close by.
For sale
C$999,000
134 Holland Park Ave, Toronto, ON M6E 1L6
3beds
2baths
Single Family Residence
Built in ----
2,376 Square Feet Lot
$-- Zestimate®
C$--/sqft
C$-- HOA
What's special
Mature tree-lined streetOpen-concept dining areaWood-burning fireplaceWell-kept front gardenPermitted parking padMetal roofing
- 3 days |
- 54 |
- 4 |
Zillow last checked:
Listing updated:
Listed by:
Royal Lepage Real Estate Associates, Larose Team
Source: TRREB,MLS®#: C13673148 Originating MLS®#: Toronto Regional Real Estate Board
Originating MLS®#: Toronto Regional Real Estate BoardFacts & features
Interior
Bedrooms & bathrooms
- Bedrooms: 3
- Bathrooms: 2
Primary bedroom
- Level: Second
- Dimensions: 2.81 x 4.68
Bedroom 2
- Level: Second
- Dimensions: 3.8 x 2.76
Bedroom 3
- Level: Second
- Dimensions: 3.13 x 2.56
Dining room
- Level: Main
- Dimensions: 4.04 x 3.29
Foyer
- Level: Main
- Dimensions: 2.22 x 1.85
Kitchen
- Level: Main
- Dimensions: 3.89 x 2.66
Living room
- Level: Main
- Dimensions: 4.59 x 3.38
Recreation
- Level: Basement
- Dimensions: 5 x 5.49
Heating
- Radiant, Gas
Cooling
- Wall Unit(s)
Appliances
- Included: Instant Hot Water, Water Heater Owned
Features
- In-Law Capability, Storage
- Flooring: Carpet Free
- Basement: Finished
- Has fireplace: Yes
Interior area
- Living area range: 1100-1500 null
Property
Parking
- Total spaces: 2
- Parking features: Available
- Has garage: Yes
Features
- Stories: 2
- Pool features: None
Lot
- Size: 2,376 Square Feet
Details
- Parcel number: 104560135
Construction
Type & style
- Home type: SingleFamily
- Property subtype: Single Family Residence
Materials
- Brick
- Foundation: Concrete Block, Brick
- Roof: Metal
Utilities & green energy
- Sewer: Sewer
Community & HOA
Location
- Region: Toronto
Financial & listing details
- Annual tax amount: C$5,179
- Date on market: 8/13/2026
Price history
Price history is unavailable.
Public tax history
Tax history is unavailable.
Climate risks
Neighborhood: Oakwood
Nearby schools
GreatSchools rating
No schools nearby
We couldn't find any schools near this home.
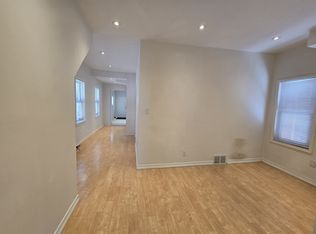
- C$--2 bd2 ba1k sqft19 Rogers Rd, Toronto, ON M6E1N5Off Market
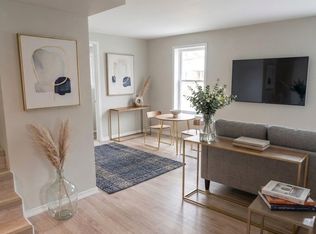
- C$--2 bd1 ba800 sqft26 Rockvale Ave FLOOR 2, Toronto, ON M6E3A9Off Market
- C$--1 bd1 ba600 sqft26 Rockvale Ave #BASEMENT, Toronto, ON M6E3A9Off Market

- C$899,0003 bd1 ba-- sqft155 Earlsdale Ave, Toronto, ON M6E1L3For Sale

- C$2,3752 bd1 ba-- sqft366 Lauder Ave FLOOR 2, Toronto, ON M6E3H8For Rent
- C$1,849,9994 bd4 ba-- sqft388 Oakwood Ave, Toronto, ON M6E2W3For Sale
- C$1,070,0003 bd2 ba-- sqft406 Lauder Ave, Toronto, ON M6E3J2For Sale
- C$--2 bd1 ba800 sqft390 Oakwood Ave #2, Toronto, ON M6E2W3Off Market
Similar homes
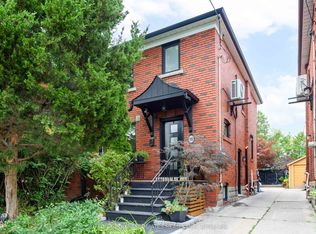
- C$1,049,0003 bd2 ba-- sqft18 Earnscliffe Rd, Toronto, ON M6E 1J5For Sale
 MLS ID #C13667238, SUTTON GROUP-ASSOCIATES REALTY INC.. TRREB
 - C$863,0004 bd2 ba-- sqft463 Oakwood Ave, Toronto, ON M6E 2W4For Sale
 MLS ID #C13671326, RE/MAX ULTIMATE REALTY INC.. TRREB
 - C$899,0003 bd1 ba-- sqft155 Earlsdale Ave, Toronto, ON M6E 1L3For SaleMLS ID #C13659610, SUTTON GROUP-ASSOCIATES REALTY INC.. TRREB
- C$999,9905 bd3 ba-- sqft346 Westmount Ave, Toronto, ON M6E 3N2For Sale
 MLS ID #C13637068, EXP REALTY. TRREB
 - C$1,070,0003 bd2 ba-- sqft406 Lauder Ave, Toronto, ON M6E 3J2For SaleMLS ID #C13635282, RE/MAX EXPERTS. TRREB
- C$998,8004 bd3 ba-- sqft64 Ashburnham Rd, Toronto, ON M6H 2K5For SaleMLS ID #W13657878, RE/MAX NOBLECORP REAL ESTATE. TRREB
- C$799,0004 bd2 ba-- sqft484 Glenholme Ave, Toronto, ON M6E 3G2For SaleMLS ID #C13668216, HOMELIFE LANDMARK REALTY INC.. TRREB
- C$1,169,0004 bd2 ba-- sqft150 Caledonia Rd, Toronto, ON M6E 4S7For SaleMLS ID #W13674836, FIRST CLASS REALTY INC.. TRREB
- C$1,099,0003 bd2 ba-- sqft219 Atlas Ave, Toronto, ON M6C 3P6For SaleMLS ID #C13640658, SUTTON GROUP-ASSOCIATES REALTY INC.. TRREB
- C$949,0003 bd2 ba-- sqft529 Winona Dr, Toronto, ON M6C 3V2For SaleMLS ID #C13632270, RE/MAX REALTRON REALTY INC.. TRREB
- C$998,8003 bd2 ba-- sqft252 Earlscourt Ave, Toronto, ON M6E 4B6For SaleMLS ID #W13435972, RE/MAX REALTY SPECIALISTS INC.. TRREB
- C$1,329,0003 bd4 ba-- sqft7 Sellers Ave, Toronto, ON M6E 3T4For SaleMLS ID #W13671198, ROYAL LEPAGE REAL ESTATE SERVICES LTD.. TRREB
- C$979,9004 bd3 ba-- sqft1197 Dovercourt Rd, Toronto, ON M6H 2Y1For SaleMLS ID #C13641844, FOREST HILL REAL ESTATE INC.. TRREB
- C$849,9003 bd2 ba-- sqft511 Northcliffe Blvd, Toronto, ON M6E 3L4For SaleMLS ID #C13640266, RE/MAX HALLMARK REALTY LTD.. TRREB
- C$1,249,0003 bd5 ba-- sqft9 Innes Ave, Toronto, ON M6E 0B2New ConstructionMLS ID #W13678200, HARVEY KALLES REAL ESTATE LTD.. TRREB
- C$837,5003 bd2 ba-- sqft1867 Dufferin St, Toronto, ON M6E 3P5For SaleMLS ID #C13619150, BAKER REAL ESTATE INCORPORATED. TRREB
- C$899,9005 bd3 ba-- sqft127 Robina Ave, Toronto, ON M6C 3Y8For SaleMLS ID #C13663228, RE/MAX ULTIMATE REALTY INC.. TRREB
- C$1,298,0003 bd2 ba-- sqft368 Winnett Ave, Toronto, ON M6C 3M1For SaleMLS ID #C13667730, SUTTON GROUP-ADMIRAL REALTY INC.. TRREB
- C$1,049,0004 bd2 ba-- sqft494 Oakwood Ave W, Toronto, ON M6E 2W7For SaleMLS ID #C13235378, RE/MAX ULTIMATE REALTY INC.. TRREB
- C$1,200,0003 bd2 ba-- sqft164 Robina Ave W, Toronto, ON M6C 3Y7For SaleMLS ID #C13627552, SUTTON GROUP-TOWER REALTY LTD.. TRREB
