Rare Transit-Oriented Development Opportunity | 25 x 110 Ft Lot | Laneway & Multiplex Potential. Exceptional development opportunity in a rapidly evolving Transit-Oriented Community (TOC). Situated on a premium 25 x 110 ft lot, this property offers rare front street and full rear laneway vehicle access via a drive-through detached garage-one of the few properties in the area with this unique feature. With outstanding potential for a custom home, multiplex, laneway suite, or future redevelopment (buyer to verify all zoning and approvals), this is an exceptional opportunity for developers, investors, and visionary end users alike. Located just steps from Dufferin Station on the Eglinton Crosstown LRT and surrounded by significant residential redevelopment, this property is ideally positioned in one of Toronto's most exciting growth corridors. Lovingly maintained, the existing bungalow offers a bright, functional layout, generous storage, and timeless character, making it ideal to move in, renovate, or lease while planning for the future. Mature landscaped gardens create a private outdoor retreat, while the drive-through garage and dual-access lot provide exceptional convenience and versatility. Enjoy outstanding connectivity with the Eglinton Crosstown LRT just steps away, Cedarvale Subway Station nearby, and quick access to the Allen Expressway and Highway 401. Parks, schools, cafés, restaurants, shopping, the public library, and the Beltline Trail are all within walking distance, offering an exceptional urban lifestyle. Whether you're building, investing, renovating, or simply looking for a premium property in a thriving Transit-Oriented Community, this is a rare opportunity to unlock the full potential of an exceptional Toronto address.
For sale
C$879,000
97 Livingstone Ave, Toronto, ON M6E 2L7
3beds
2baths
Single Family Residence
Built in ----
2,750 Square Feet Lot
$-- Zestimate®
C$--/sqft
C$-- HOA
What's special
Bright functional layoutGenerous storageTimeless character
- 36 days
- 26
- 2
Zillow last checked:
Listing updated:
Listed by:
KELLER WILLIAMS PORTFOLIO REALTY
Source: TRREB,MLS®#: W13619158 Originating MLS®#: Toronto Regional Real Estate Board
Originating MLS®#: Toronto Regional Real Estate BoardFacts & features
Interior
Bedrooms & bathrooms
- Bedrooms: 3
- Bathrooms: 2
Primary bedroom
- Level: Main
- Dimensions: 3.55 x 2.59
Bedroom
- Level: Lower
- Dimensions: 3.32 x 2.02
Bedroom 2
- Level: Main
- Dimensions: 2.75 x 2.7
Dining room
- Level: Main
- Dimensions: 2.75 x 3.85
Kitchen
- Level: Main
- Dimensions: 3.55 x 2.53
Laundry
- Level: Lower
- Dimensions: 2 x 2.38
Living room
- Level: Main
- Dimensions: 3.75 x 2.94
Mud room
- Level: Main
- Dimensions: 2.22 x 1.7
Recreation
- Level: Lower
- Dimensions: 5.47 x 3.14
Sunroom
- Level: Main
- Dimensions: 3.22 x 1.72
Heating
- Forced Air, Gas
Cooling
- Central Air
Features
- Primary Bedroom - Main Floor, Storage
- Basement: Finished
- Has fireplace: No
Interior area
- Living area range: 700-1100 null
Property
Parking
- Total spaces: 2
- Parking features: Front Yard Parking
- Has garage: Yes
Features
- Pool features: None
Lot
- Size: 2,750 Square Feet
- Features: Fenced Yard, Library, Park, Public Transit, School, Place Of Worship
Details
- Parcel number: 104480350
Construction
Type & style
- Home type: SingleFamily
- Architectural style: Bungalow
- Property subtype: Single Family Residence
Materials
- Brick
- Foundation: Unknown
- Roof: Shingle
Utilities & green energy
- Sewer: Sewer
Community & HOA
Community
- Security: Smoke Detector(s), Carbon Monoxide Detector(s)
Location
- Region: Toronto
Financial & listing details
- Annual tax amount: C$4,013
- Date on market: 7/29/2026
Price history
Price history is unavailable.
Public tax history
Tax history is unavailable.
Climate risks
Neighborhood: Briar Hill
Nearby schools
GreatSchools rating
No schools nearby
We couldn't find any schools near this home.
Similar homes
- C$839,0003 bd2 ba-- sqft11 Glenora Ave, Toronto, ON M6C 3Y2For Sale
 MLS ID #C13713674, BAY STREET INTEGRITY REALTY INC.. TRREB
 - C$849,9002 bd2 ba-- sqft442 Northcliffe Blvd, Toronto, ON M6E 3L2For Sale
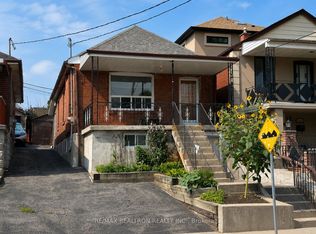 MLS ID #C13736108, RE/MAX REALTRON REALTY INC.. TRREB
 - C$899,9004 bd3 ba-- sqft358 McRoberts Ave, Toronto, ON M6E 4P9For Sale
 MLS ID #W13734322, EXP REALTY. TRREB
 - C$863,0004 bd2 ba-- sqft463 Oakwood Ave, Toronto, ON M6E 2W4For Sale
 MLS ID #C13671326, RE/MAX ULTIMATE REALTY INC.. TRREB
