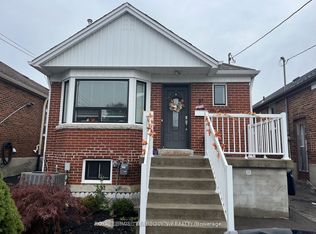
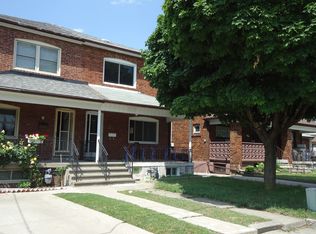
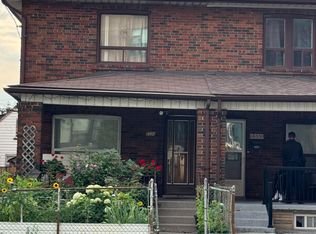
Steps to the Beltline Trail and Fairbank Station on the newly opened Eglinton LRT, this beautifully maintained detached brick home was fully renovated in 2017 and thoughtfully upgraded ever since. The sun-filled living room features a bay window, fireplace and hardwood floors, flowing into a formal dining room and an inviting kitchen with granite countertops, centre island and stainless steel appliances, including a new LG fridge (2026) and Samsung range (2025). Custom wood panelling adds character throughout. Upstairs, two bright bedrooms feature hardwood floors and crown moulding, with a double closet in the primary bedroom and a four-piece bathroom. The finished lower level offers a separate entrance, a second three-piece bathroom and laundry with a new LG dryer (2025), providing versatile space for a home office, guest accommodation or teen retreat. Outside, enjoy a private, fully fenced 25 x 125.5 ft lot featuring new backyard interlocking, a freshly painted deck (2026), a separate workshop/shed and a well-established vegetable garden with soil carefully cultivated over eight years, ready for spring planting. The private driveway accommodates three cars and includes an EV charger; the driveway was repaved in 2025. Ideally located within walking distance of the Beltline Trail, Fairbank Memorial Park and pool, Eglinton West cafés and shops, and the LRT, with convenient access to Allen Road, Highway 401 and Yorkdale Shopping Centre. Move-in ready and thoughtfully updated, this charming home is ready to welcome its next owners!
For sale
C$999,000
26 Miranda Ave, Toronto, ON M6E 4G2
3beds
2baths
Single Family Residence
Built in ----
3,137 Square Feet Lot
$-- Zestimate®
C$--/sqft
C$-- HOA
What's special
Bay windowHardwood floorsFormal dining roomInviting kitchenGranite countertopsCentre islandStainless steel appliances
- 7 days
- 51
- 2
Zillow last checked:
Listing updated:
Listed by:
HARVEY KALLES REAL ESTATE LTD.
Source: TRREB,MLS®#: W14116554 Originating MLS®#: Toronto Regional Real Estate Board
Facts & features
Interior
Bedrooms & bathrooms
- Bedrooms: 3
- Bathrooms: 2
Heating
- Forced Air, Gas
Cooling
- Central Air
Appliances
- Included: Water Heater
Features
- Floor Drain
- Flooring: Carpet Free
- Basement: Finished,Separate Entrance,Full
- Has fireplace: Yes
- Fireplace features: Living Room
Interior area
- Living area range: 1100-1500 null
Property
Parking
- Total spaces: 3
- Parking features: Available, Front Yard Parking, Private Double, Tandem
Features
- Stories: 2
- Patio & porch: Deck, Patio
- Exterior features: Landscaped
- Pool features: None
- Has view: Yes
- View description: City
Lot
- Size: 3,137 Square Feet
- Features: Electric Car Charger, Fenced Yard, Public Transit, School, Level, Park
- Topography: Dry,Flat
Details
- Additional structures: Fence - Full, Shed
- Parcel number: 104810427
Construction
Type & style
- Home type: SingleFamily
- Property subtype: Single Family Residence
Materials
- Brick Front
- Foundation: Block, Brick
- Roof: Asphalt Shingle
Utilities & green energy
- Sewer: Sewer
Community & HOA
Community
- Security: Alarm System, Carbon Monoxide Detector(s), Smoke Detector(s)
Location
- Region: Toronto
Financial & listing details
- Annual tax amount: C$4,412
- Date on market: 10/26/2026
Price history
Price history is unavailable.
Public tax history
Tax history is unavailable.
Climate risks
Neighborhood: Briar Hill
Nearby schools
GreatSchools rating
No schools nearby
We couldn't find any schools near this home.

Similar homes
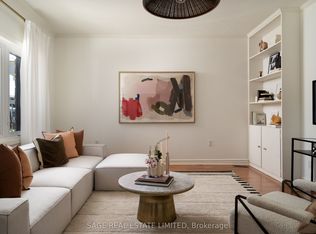
- C$899,0004 bd2 ba-- sqft166 Ennerdale Rd, Toronto, ON M6E 4C9For Sale
 MLS ID #W14125886, SAGE REAL ESTATE LIMITED. TRREB
- C$999,0003 bd3 ba-- sqft26 Fairbank Ave, Toronto, ON M6E 3Y4For Sale
 MLS ID #W13876080, ROYAL LEPAGE SIGNATURE REALTY. TRREB
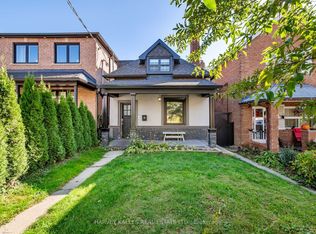
- C$949,0004 bd3 ba-- sqft35 Dynevor Rd, Toronto, ON M6E 3W7For Sale
 MLS ID #W14116124, HARVEY KALLES REAL ESTATE LTD.. TRREB
- C$1,000,0003 bd2 ba-- sqft2330 Dufferin St, Toronto, ON M6E 3S4For Sale
 MLS ID #W13625906, RE/MAX PRIME PROPERTIES - UNIQUE GROUP. TRREB
