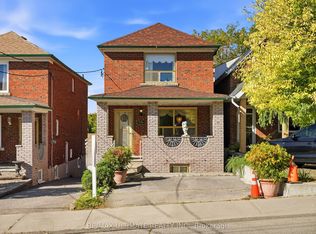
Offers anytime! Welcome to this charming, move-in-ready detached bungalow in the heart of Oakwood Village, set on an exceptional 30 x 120 ft lot with a private driveway and incredible future potential. The bright, open-concept main floor features hardwood floors, a bay window and fireplace, plus an updated kitchen and bathroom, fresh paint and updated mechanicals. Two bedrooms overlook the backyard, while the finished lower level offers a separate bedroom, kitchen and spacious living/dining area-ideal for extended family, guests or potential rental income. Outside, the private drive leads to a newer detached 2-car garage plus storage shed. Move in and enjoy today, renovate or substantially expand in the future. A recent feasibility report identifies potential for a single-family home of approximately 2,750 sq. ft. plus basement and confirms eligibility for a 2-storey garden suite of up to approximately 1,291 sq. ft., with further potential for multi-unit redevelopment of up to 6 units, subject to applicable requirements and approvals. All this on a quiet residential street steps from neighbourhood favourites like Doce Minho Bakery, DAM Sandwiches, Oakwood Espresso and Nonna Lia, along with parks, shops and the vibrant Oakwood strip, and within walking distance of the Eglinton LRT. A fantastic home today with exceptional flexibility for tomorrow.
For sale
C$978,000
573 Northcliffe Blvd, Toronto, ON M6E 3L6
3beds
2baths
Single Family Residence
Built in ----
3,600 Square Feet Lot
$-- Zestimate®
C$--/sqft
C$-- HOA
What's special
Detached bungalowPrivate drivewayBright open-concept main floorHardwood floorsBay windowUpdated kitchenFresh paint
- 26 days
- 39
- 3
Zillow last checked:
Listing updated:
Listed by:
PROPERTY.CA INC.
Source: TRREB,MLS®#: C13816112 Originating MLS®#: Toronto Regional Real Estate Board
Facts & features
Interior
Bedrooms & bathrooms
- Bedrooms: 3
- Bathrooms: 2
Primary bedroom
- Description: Primary Bedroom
- Level: Main
- Area: 14.26 Square Meters
- Area source: Other
- Dimensions: 4.60 x 3.10
Bedroom
- Description: Bedroom
- Level: Main
- Area: 9.45 Square Meters
- Area source: Other
- Dimensions: 3.50 x 2.70
Bedroom
- Description: Bedroom
- Level: Basement
- Area: 8.91 Square Meters
- Area source: Other
- Dimensions: 2.70 x 3.30
Dining room
- Description: Dining Room
- Level: Basement
- Area: 25.74 Square Meters
- Area source: Other
- Dimensions: 7.80 x 3.30
Dining room
- Description: Dining Room
- Level: Main
- Area: 9.8 Square Meters
- Area source: Other
- Dimensions: 2.80 x 3.50
Kitchen
- Description: Kitchen
- Level: Main
- Area: 11.61 Square Meters
- Area source: Other
- Dimensions: 2.70 x 4.30
Kitchen
- Description: Kitchen
- Level: Basement
- Area: 12.6 Square Meters
- Area source: Other
- Dimensions: 3.00 x 4.20
Laundry
- Description: Laundry
- Level: Basement
- Area: 5.11 Square Meters
- Area source: Other
- Dimensions: 2.26 x 2.26
Living room
- Description: Living Room
- Level: Main
- Area: 16.45 Square Meters
- Area source: Other
- Dimensions: 4.70 x 3.50
Living room
- Description: Living Room
- Level: Basement
- Area: 25.74 Square Meters
- Area source: Other
- Dimensions: 7.80 x 3.30
Heating
- Water, Gas
Cooling
- None
Features
- Flooring: Carpet Free
- Basement: Apartment
- Has fireplace: Yes
Interior area
- Living area range: 700-1100 null
Video & virtual tour
Property
Parking
- Total spaces: 8
- Parking features: Private
- Has garage: Yes
Features
- Pool features: None
Lot
- Size: 3,600 Square Feet
Details
- Parcel number: 104540070
Construction
Type & style
- Home type: SingleFamily
- Architectural style: Bungalow
- Property subtype: Single Family Residence
Materials
- Brick
- Foundation: Other
- Roof: Other
Utilities & green energy
- Sewer: Sewer
Community & HOA
Location
- Region: Toronto
Financial & listing details
- Annual tax amount: C$4,517
- Date on market: 9/22/2026
Price history
Price history is unavailable.
Public tax history
Tax history is unavailable.
Climate risks
Neighborhood: Oakwood
Nearby schools
GreatSchools rating
No schools nearby
We couldn't find any schools near this home.

Similar homes
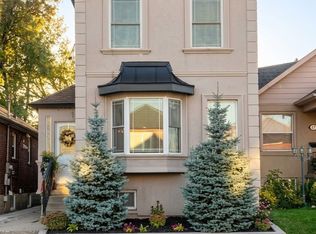
- C$998,0004 bd4 ba-- sqft600 Oakwood Ave, Toronto, ON M6E 2X8For Sale
 MLS ID #C13885278, HOMELIFE MAPLE LEAF REALTY LTD.. TRREB
- C$999,0003 bd3 ba-- sqft26 Fairbank Ave, Toronto, ON M6E 3Y4For Sale
 MLS ID #W13876080, ROYAL LEPAGE SIGNATURE REALTY. TRREB
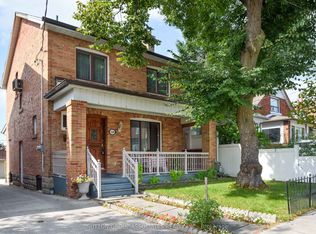
- C$999,9994 bd2 ba-- sqft368 Glenholme Ave, Toronto, ON M6E 3E5For Sale
 MLS ID #C13813884, SUTTON GROUP-ASSOCIATES REALTY INC.. TRREB
- C$910,0003 bd2 ba-- sqft500 Northcliffe Blvd #A, Toronto, ON M6E 3L5For Sale
 MLS ID #C13834626, RE/MAX ULTIMATE REALTY INC.. TRREB
