Skip main navigation
Off market
  • Price Unknown

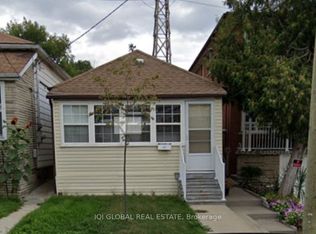
    195 Blackthorn Ave #U1, Toronto, ON M6N 3H7

    2beds
    500sqft
    Apartment
    Built in ----
    -- sqft lot
    $-- Zestimate®
    C$--/sqft
    C$1,808 Estimated rent

    Home value

    Not available

    Estimated sales range

    Not available

    Not available

    Loading
    Loading...

    Owner options

    List your home for rent

    C$1,808/mo

    Rent Zestimate®

    Find your next renter with Zillow Rental Manager. Plus, with online applications, you can quickly screen prospective tenants – for free.

    Learn more

    C$1,808/mo

    Rent Zestimate®

    Refinance and save

    Refinancing to a lower rate could help reduce your monthly payments and save thousands over the life of the loan.

    See today's rates

    Explore your selling options

    Work with a Zillow partner agent

    Leverage their expertise and Zillow's premium Showcase listings to get your home seen by more buyers.

    Get started

    List with your own agent

    Get your home in front of millions of buyers by listing it on Zillow.

    Learn how to do it

    Sell it yourself

    Take full control of how buyers see your home on Zillow by listing For Sale by Owner (FSBO).

    List your home

    What's special

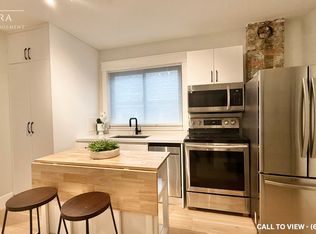
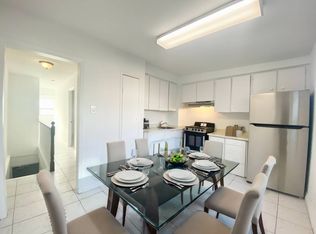
    Lower level suitePlenty of upgradesUpdated eat-in kitchenNicely sized bedroomsNew luxury flooringShared laundry in basementShared yard

    TO SCHEDULE A VIEWING, PLEASE REPLY TO THIS AD _______________________________________ BEDROOMS/BATHROOMS: - 2 Bedroom ( 2nd bedroom can be used as living room) - 1 Bathroom (3pc) PRICING: - $1450 per month UTILITIES: - Heat, Water and Hydro Included MOVE IN DATE: - Avail Immed. PARKING: -No Parking ____________________________________ 195 BLACKTHORN AVE. SUITE 1 SPECIFICS: - Appliances: Fridge and Stove - Lower Level suite - Newly and partially renovated - Plenty of Upgrades! New paint, flooring, bathroom sink vanity, medicine cabinet and mirror, shoe mouldings, curtain rod, and lighting fixtures throughout! - Updated eat-in Kitchen - brand new kitchen cabinetry and stove - Nicely sized bedrooms with windows - New luxury flooring throughout - Shared laundry in basement - Shared yard - Located in Weston-Pellam Park neighborhood in Toronto. - Minutes to transit, shopping and more! - Nearby parks include Sadra Park, Turnberry South Park and St. Clair Gardens. - Professionally managed by Landlord Property and Rental Management Inc. *Please go to the booking link to schedule a showing. Calls are not monitored as frequently*

    This property is not currently displayed as for sale or rent on Zillow. This may be different from what's on other websites or public sources.
    Zillow last checked:

    Listing updated:

    Source: Zillow Rentals

    Facts & features

    Interior

    Bedrooms & bathrooms
    • Bedrooms: 2
    • Bathrooms: 1
    • Full bathrooms: 1
    Interior area
    • Total interior livable area: 500 sqft

    Property

    Parking
    • Details: Contact manager
    Features
    • Exterior features: , Electricity included in rent, Freezer included in rent, Heating included in rent, RangeOven included in rent, Water included in rent

    Construction

    Type & style
    • Home type: Apartment
    • Property subtype: Apartment

    Utilities & green energy

    • Utilities for property: Electricity, Water

    Community & HOA

    Location
    • Region: Toronto

    Financial & listing details

    • Date on market: 5/29/2025
    • Lease term: Contact For Details

    Price history

    DateEventPrice
    6/13/2025Listing removedC$1,450C$3/sqft
    Source: Zillow Rentals Report a problem
    5/29/2025Listed for rentC$1,450C$3/sqft
    Source: Zillow Rentals Report a problem

    Public tax history

    Tax history is unavailable.

    Neighborhood: Pellam Park

    Nearby schools

    GreatSchools rating

    No schools nearby

    We couldn't find any schools near this home.