If you've been looking for a townhouse, have you considered something in a Private, Lakeside community in Port Credit? This is your opportunity. You'll feel like you're home the minute you walk in the front door. The main level has a comfortable entryway- separated from the open concept living and dining rooms- a powder room and a gorgeous chef's kitchen. Prepare to fall for the stone counters, the breakfast bar, the counter space and the storage all of which is open to the living and dining room making this a fantastic entertaining space. From the kitchen you can also walk out to the southeast facing deck to enjoy additional outdoor living space with not one but 2 gas hook-ups for both a BBQ and/or fire table. On the second floor you'll find the large Primary bedroom with a wall-to-wall built in closet and an ensuite bathroom (Complete with a separate shower and soaker tub!) There's also a good sized second bedroom with it's own 3 piece ensuite. The ground level has an additional room with a 3 piece ensuite- it would make a great guest room, exercise room, home office, media room - whatever your need!. There is a mudroom with direct access to the 2-car garage and 2-car outdoor parking. That's right- 4 parking spots! Maintenance fees cover the exterior including snow removal. You have to see this townhouse in it's absolutely EXCEPTIONAL location- it is literally STEPS to the shops of downtown Port Credit!! Or you can walk out of the complex and along the lake to your heart's content. There's really nothing else like this special property available! Come see for yourself. Taxes per Geowarehouse. Sold under power of sale. Sold As-Is, Where Is. Seller does not warranty any aspects of property, including but not limited to: sizes, taxes or condition.
For sale
C$1,049,000
13 Compass Way, Mississauga, ON L5G 4T8
2beds
4baths
Townhouse
Built in ----
-- sqft lot
$-- Zestimate®
C$--/sqft
C$682/mo HOA
What's special
Comfortable entrywayPowder roomStone countersBreakfast barFantastic entertaining spaceSoutheast facing deckAdditional outdoor living space
- 1 day
- 2
- 0
Zillow last checked:
Listing updated:
Listed by:
SOLID ROCK REALTY
Source: TRREB,MLS®#: W14034348 Originating MLS®#: Toronto Regional Real Estate Board
Originating MLS®#: Toronto Regional Real Estate BoardFacts & features
Interior
Bedrooms & bathrooms
- Bedrooms: 2
- Bathrooms: 4
Primary bedroom
- Level: Upper
- Dimensions: 5.21 x 4.85
Bedroom 2
- Level: Upper
- Dimensions: 5.21 x 2.72
Bathroom
- Level: Upper
- Dimensions: 3.35 x 2.34
Den
- Level: Ground
- Dimensions: 3.84 x 2.95
Dining room
- Level: Main
- Dimensions: 5.21 x 4.7
Foyer
- Level: Main
- Dimensions: 1.42 x 1.8
Kitchen
- Level: Main
- Dimensions: 3.49 x 5.21
Laundry
- Level: Ground
- Dimensions: 3.1 x 2.59
Living room
- Level: Main
- Dimensions: 3.86 x 3.05
Other
- Level: Main
- Dimensions: 1.5 x 1.58
Utility room
- Level: Ground
- Dimensions: 2.01 x 2.01
Heating
- Forced Air, Gas
Cooling
- Central Air
Appliances
- Laundry: Ensuite
Features
- None
- Basement: Finished with Walk-Out
- Has fireplace: Yes
- Fireplace features: Natural Gas
Interior area
- Living area range: 1400-1599 null
Video & virtual tour
Property
Parking
- Total spaces: 4
- Parking features: Private
- Has garage: Yes
Features
- Stories: 2
- Patio & porch: Deck
- Exterior features: Landscaped, Open Balcony
Lot
- Features: Hospital, Lake/Pond, Library, Marina, Park, School
Details
- Parcel number: 196700025
Construction
Type & style
- Home type: Townhouse
- Property subtype: Townhouse
Materials
- Brick
- Roof: Asphalt Shingle
Community & HOA
HOA
- Amenities included: BBQs Allowed, Communal Waterfront Area, Visitor Parking
- Services included: Common Elements Included, Building Insurance Included, Parking Included
- HOA fee: C$682 monthly
- HOA name: PSCC
Location
- Region: Mississauga
Financial & listing details
- Annual tax amount: C$7,196
- Date on market: 10/14/2026
Price history
Price history is unavailable.
Public tax history
Tax history is unavailable.
Climate risks
Neighborhood: L5G
Nearby schools
GreatSchools rating
No schools nearby
We couldn't find any schools near this home.
- C$--2 bd2 ba850 sqft175 Lakeshore Rd W, Mississauga, ON L5G4T9Off Market
- C$1,899,0004 bd4 ba-- sqft136 Saint Lawrence Dr #42, Mississauga, ON L5G4V1For Sale
- C$1,420,0003 bd4 ba-- sqft112 Waterside Dr, Mississauga, ON L5G4T8For Sale
- C$1,725,0003 bd3 ba2.4k sqft128 Saint Lawrence Dr, Mississauga, ON L5G4V1Sold
Similar homes
- C$989,8884 bd5 ba-- sqft1084 Queen St W #18B, Mississauga, ON L5H 4K4For Sale
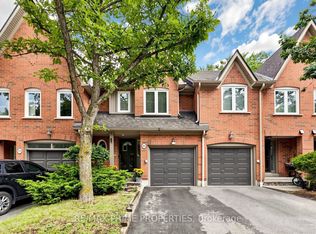 MLS ID #W13785426, RE/MAX PRIME PROPERTIES. TRREB
 - C$1,100,0003 bd3 ba-- sqft1633 Northmount Ave #39, Mississauga, ON L5E 1Y9For Sale
 MLS ID #W13796334, RE/MAX REALTY ENTERPRISES INC.. TRREB
 - C$899,0004 bd4 ba-- sqft2199 Burnhamthorpe Rd W Unit 72, Mississauga, ON L5L 5M7For Sale
 MLS ID #W13875368, ROYAL LEPAGE REAL ESTATE ASSOCIATES. TRREB
 - C$999,9004 bd4 ba-- sqft2000 The Collegeway #35, Mississauga, ON L5L 5Y9For Sale
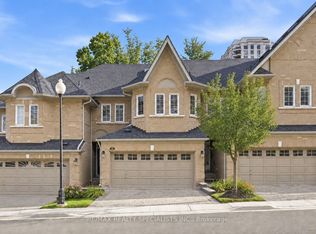 MLS ID #W13753884, RE/MAX REALTY SPECIALISTS INC.. TRREB
