Attention Penthouse Seekers !! Your search ends here. Brand New Renovated Penthouse Unit with Breathtaking Unobstructed South & East View. Built by Tridel. Very Bright with Tons of Natural Sunlight. Spacious & Functional Layout. Top of the line appliances. Top ranking Earl Haig & McKee School District. Experience the Best in This Luxurious Penthouse With Spectacular Views! A Must See !!
For sale
C$988,000
88 Grandview Way #Penthouse 12, Toronto, ON M2N 6V6
2beds
2baths
Apartment
Built in ----
-- sqft lot
$-- Zestimate®
C$--/sqft
C$966/mo HOA
What's special
Spacious and functional layoutLuxurious penthouseSpectacular views
- 4 days |
- 4 |
- 0 |
Zillow last checked:
Listing updated:
Listed by:
HOMELIFE FRONTIER REALTY INC.
Source: TRREB,MLS®#: C13668186 Originating MLS®#: Toronto Regional Real Estate Board
Originating MLS®#: Toronto Regional Real Estate BoardFacts & features
Interior
Bedrooms & bathrooms
- Bedrooms: 2
- Bathrooms: 2
Primary bedroom
- Level: Flat
- Dimensions: 4.04 x 3.05
Bedroom 2
- Level: Flat
- Dimensions: 2.74 x 4.04
Dining room
- Level: Flat
- Dimensions: 4.17 x 1.91
Kitchen
- Level: Flat
- Dimensions: 2.82 x 3.56
Living room
- Level: Flat
- Dimensions: 3.05 x 7.47
Heating
- Forced Air, Gas
Cooling
- Central Air
Appliances
- Laundry: In-Suite Laundry
Features
- Flooring: Carpet Free
- Basement: None
- Has fireplace: No
Interior area
- Living area range: 1000-1199 null
Property
Parking
- Total spaces: 1
- Parking features: Underground
- Has garage: Yes
Lot
- Features: Clear View, Hospital, Library, Park, Public Transit, School
Details
- Parcel number: 121320153
Construction
Type & style
- Home type: Apartment
- Property subtype: Apartment
Materials
- Brick
Community & HOA
HOA
- Amenities included: Concierge, Exercise Room, Recreation Room, Visitor Parking
- Services included: Water Included, CAC Included, Common Elements Included, Building Insurance Included, Parking Included
- HOA fee: C$966 monthly
- HOA name: MTCC
Location
- Region: Toronto
Financial & listing details
- Annual tax amount: C$4,200
- Date on market: 8/12/2026
Price history
Price history is unavailable.
Public tax history
Tax history is unavailable.
Climate risks
Neighborhood: Willowdale East
Nearby schools
GreatSchools rating
No schools nearby
We couldn't find any schools near this home.
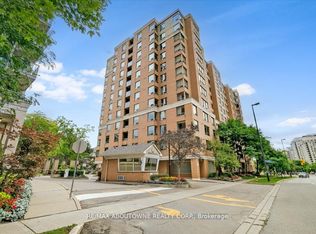
- C$569,9002 bd2 ba-- sqft88 Grandview Way #717, Toronto, ON M2N6V6For Sale
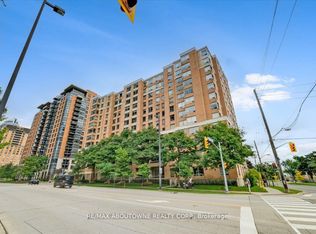
- C$465,0002 bd1 ba-- sqft88 Grandview Way #302, Toronto, ON M2N6V6For Sale
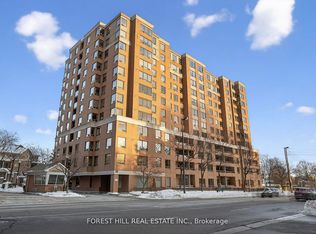
- C$558,8002 bd2 ba-- sqft88 Grandview Way #506, Toronto, ON M2N6V6For Sale
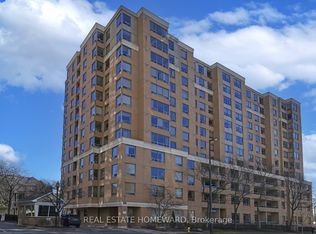
- C$768,8003 bd2 ba-- sqft88 Grandview Way #916, Toronto, ON M2N6V6For Sale
- C$1,089,0004 bd3 ba-- sqft221 Grandview Way, Toronto, ON M2N6V3For Sale
- C$630,0002 bd2 ba753 sqft15 Northtown Way #1222, Toronto, ON M2N7A2Sold
- C$--1 bd1 ba600 sqft15 Northtown Way #816, Toronto, ON M2N7A2Off Market
- C$439,0001 bd1 ba-- sqft15 Northtown Way #328, Toronto, ON M2N7A2For Sale
Similar homes
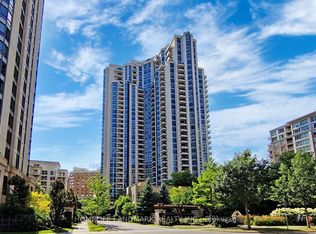
- C$847,8003 bd2 ba-- sqft500 Doris Ave #2126, Toronto, ON M2N 0C1For Sale
 MLS ID #C13674410, HOMELIFE LANDMARK REALTY INC.. TRREB
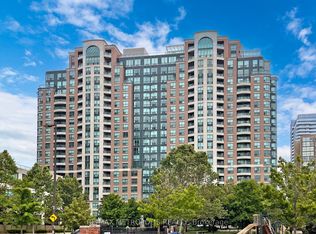
 - C$888,0004 bd2 ba-- sqft23 Lorraine Dr #1906, Toronto, ON M2N 6Z6For Sale
 MLS ID #C13650834, RE/MAX METROPOLIS REALTY. TRREB
 - C$739,0002 bd1 ba-- sqft5168 Yonge St #3602, Toronto, ON M2N 0G1For Sale
 MLS ID #C13677902, BAY STREET GROUP INC.. TRREB
 - C$768,8003 bd2 ba-- sqft88 Grandview Way #916, Toronto, ON M2N 6V6For SaleMLS ID #C13461728, REAL ESTATE HOMEWARD. TRREB
- C$659,0002 bd2 ba-- sqft5508 Yonge St #2305, Toronto, ON M2N 7L2For SaleMLS ID #C13665834, PROPERTY.CA INC.. TRREB
- C$948,8003 bd2 ba-- sqft15 Holmes Ave #3109, Toronto, ON M2N 4L8For SaleMLS ID #C13422940, MOEINIFAR, HENRY . TRREB
- C$848,8002 bd2 ba-- sqft500 Doris Ave #2226, Toronto, ON M2N 0C1For SaleMLS ID #C13599494, HOME STANDARDS BRICKSTONE REALTY. TRREB
- C$910,0004 bd2 ba-- sqft5418 Yonge St #902, Toronto, ON M2N 6X4For SaleMLS ID #C13417296, FOREST HILL REAL ESTATE INC.. TRREB
- C$990,0003 bd2 ba-- sqft5180 Yonge St #Lph04, Toronto, ON M2N 0K5For SaleMLS ID #C12698142, BAY STREET GROUP INC.. TRREB
- C$1,098,0004 bd2 ba-- sqft5418 Yonge St #2502, Toronto, ON M2N 6X4For SaleMLS ID #C13555180, WESTWOOD REALTY PLUS INC.. TRREB
- C$795,0002 bd2 ba-- sqft5168 Yonge St Unit 509, Toronto, ON M2N 0G1For SaleMLS ID #C13651404, WANG, JAMES JIAN ZHONG . TRREB
- C$815,0003 bd2 ba-- sqft18 Sommerset Way #1016, Toronto, ON M2N 6X5For SaleMLS ID #C13607824, ACHIEVEMENT REALTY CORPORATION. TRREB
- C$865,0004 bd3 ba-- sqftRoyal Arms By Tridel, Toronto, ON M2N 6X4For SaleMLS ID #C13654820, HOMELIFE LANDMARK REALTY INC.. TRREB
- C$640,0002 bd2 ba-- sqft15 Holmes Ave #1312, Toronto, ON M2N 4L8New ConstructionMLS ID #C13660560, BENCHMARK SIGNATURE REALTY INC.. TRREB
- C$668,0002 bd2 ba-- sqft10 Northtown Way #1811, Toronto, ON M2N 7L4For SaleMLS ID #C13654332, ANJIA REALTY. TRREB
- C$850,0003 bd2 ba-- sqft28 Empress Ave #2012, Toronto, ON M2N 6Z7For SaleMLS ID #C13458910, RE/MAX CROSSROADS REALTY INC.. TRREB
- C$899,0003 bd2 ba-- sqftthe Majestic, Toronto, ON M2N 6Z7For SaleMLS ID #C13060714, ROYAL LEPAGE SIGNATURE REALTY. TRREB
- C$599,0002 bd2 ba-- sqft18 Parkview Ave #1512, Toronto, ON M2N 7H7For SaleMLS ID #C13656190, SMART SOLD REALTY. TRREB
- C$1,028,0004 bd3 ba-- sqftNorthtown Casitas II, Toronto, ON M2N 6W7For SaleMLS ID #C13572974, RIGHT AT HOME REALTY INC.. TRREB
- C$548,0002 bd2 ba-- sqft260 Doris Ave #906, Toronto, ON M2N 6X9For SaleMLS ID #C13651886, BAY STREET GROUP INC.. TRREB
