Welcome to 15 Northtown Way where comfort meets convenience in the heart of North York.Steps from Yonge and Finch Station, this rarely offered Tridel-built corner suite delivers the perfect balance of space, sunlight, and city living. Facing southeast, the home is flooded with natural light from its expansive windows, creating a bright and inviting atmosphere throughout the day.Freshly painted and well maintained, this split 2-bedroom, 1.5-bath layout offers both privacy and function ideal for small families, professionals, or anyone working from home. The unit also features new thermostats and updated piping for peace of mind.Inside, you'll find an open-concept living and dining area thats perfect for entertaining, with seamless flow and plenty of room to relax. The kitchen is equipped with newer stainless steel appliances, and every inch of this suite has been thoughtfully refreshed.The low all-inclusive maintenance fees cover heat, water, and even hydro making monthly costs simple and predictable.But what truly sets this building apart are the resort-style amenities. Enjoy access to an indoor pool, hot tub, sauna, gym, bowling alley, golf simulator, ping pong, mahjong room, library, guest suites, BBQ area, and two outdoor tennis courts all without leaving home.Rain or shine, grocery runs are effortless thanks to direct underground access to Metro, and youre just a short walk to TTC, restaurants, cafes, shops, and top-rated schools along Yonge Street.Whether youre a first-time buyer, investor, or growing family, this bright, beautifully maintained condo offers unmatched value and convenience in one of North Yorks most desirable locations.
Sold for $630,000
C$630,000
15 Northtown Way #1222, Toronto, ON M2N 7A2
2beds
753sqft
Condo/Apt Unit, Residential, Condominium
Built in 2003
-- sqft lot
$-- Zestimate®
C$837/sqft
C$2,847 Estimated rent
Home value
Not available
Estimated sales range
Not available
Not available
Owner options
List your home for rent
C$2,847/mo
Rent Zestimate®
Find your next renter with Zillow Rental Manager. Plus, with online applications, you can quickly screen prospective tenants – for free.
C$2,847/mo
Rent Zestimate®
Refinance and save
C$3,402/mo
Est. payment
Refinancing to a lower rate could help reduce your monthly payments and save thousands over the life of the loan.
C$3,402/mo
Est. payment
Explore your selling options
Work with a Zillow partner agent
Leverage their expertise and Zillow's premium Showcase listings to get your home seen by more buyers.
Get startedList with your own agent
Get your home in front of millions of buyers by listing it on Zillow.
Learn how to do itSell it yourself
Take full control of how buyers see your home on Zillow by listing For Sale by Owner (FSBO).
List your homeWhat's special
Corner suiteFacing southeastIndoor poolHot tubBbq areaTwo outdoor tennis courtsBright beautifully maintained condo
Zillow last checked:
Listing updated:
Listed by:
Roland Hsu, Salesperson,
eXp Realty
Source: ITSO,MLS®#: 40789917Originating MLS®#: Cornerstone Association of REALTORS®
Facts & features
Interior
Bedrooms & bathrooms
- Bedrooms: 2
- Bathrooms: 2
- Full bathrooms: 1
- 1/2 bathrooms: 1
- Main level bathrooms: 2
- Main level bedrooms: 2
Other
- Level: Main
Bedroom
- Features: Walkout to Balcony/Deck
- Level: Main
Bathroom
- Features: 4-Piece
- Level: Main
Bathroom
- Features: 2-Piece
- Level: Main
Dining room
- Level: Main
Kitchen
- Level: Main
Living room
- Level: Main
Heating
- Forced Air, Natural Gas
Cooling
- Central Air
Appliances
- Included: Dishwasher, Dryer, Microwave, Refrigerator, Stove, Washer
- Laundry: In-Suite
Features
- None
- Windows: Window Coverings
- Has fireplace: No
Interior area
- Total structure area: 753
- Total interior livable area: 753 sqft
- Finished area above ground: 753
Property
Parking
- Total spaces: 1
- Parking features: Guest
- Garage spaces: 1
Features
- Patio & porch: Open
- Has private pool: Yes
- Pool features: Indoor
- Frontage type: South
Lot
- Features: Urban, Arts Centre, Business Centre, City Lot, Near Golf Course, High Traffic Area, Hospital, Library, Major Highway, Park, Playground Nearby, Public Transit, Rec./Community Centre, Schools, Shopping Nearby, Visual Exposure
Details
- Parcel number: 125310294
- Zoning: CR
Construction
Type & style
- Home type: Condo
- Architectural style: 1 Storey/Apt
- Property subtype: Condo/Apt Unit, Residential, Condominium
- Attached to another structure: Yes
Materials
- Block
- Roof: Asphalt Shing
Condition
- 16-30 Years
- New construction: No
- Year built: 2003
Utilities & green energy
- Sewer: Sewer (Municipal)
- Water: Municipal
Community & HOA
HOA
- Has HOA: Yes
- Amenities included: Concierge, Elevator(s), Fitness Center, Game Room, Guest Suites, Library, Party Room, Pool, Sauna, Tennis Court(s), Parking
- Services included: Insurance, Central Air Conditioning, Common Elements, Heat, Hydro, Parking, Water
- HOA fee: C$739 monthly
- Second HOA fee: C$739 monthly
Location
- Region: Toronto
Financial & listing details
- Price per square foot: C$837/sqft
- Annual tax amount: C$2,661
- Date on market: 12/9/2025
- Inclusions: Dishwasher, Dryer, Microwave, Refrigerator, Stove, Washer, Window Coverings
Price history
| Date | Event | Price |
|---|---|---|
| 12/23/2025 | Sold | C$630,000C$837/sqft |
Source: ITSO #40789917 Report a problem | ||
Public tax history
Tax history is unavailable.
Neighborhood: Willowdale East
Nearby homes
- C$735,0002 bd2 ba1k sqft5 Northtown Way #1005, Toronto, ON M2N7A1Sold
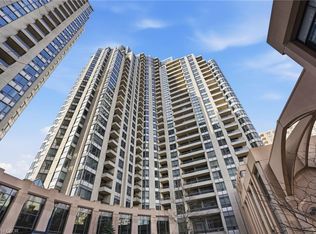
- C$--1 bd1 ba600 sqft15 Northtown Way #816, Toronto, ON M2N7A2Off Market
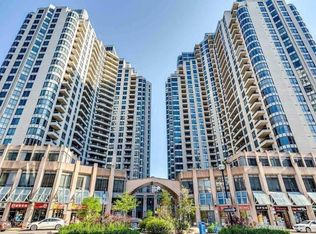
- C$439,0001 bd1 ba-- sqft15 Northtown Way #328, Toronto, ON M2N7A2For Sale

- C$--2 bd2 ba899 sqft15 Northtown Way S, Toronto, ON M2N7A2Off Market
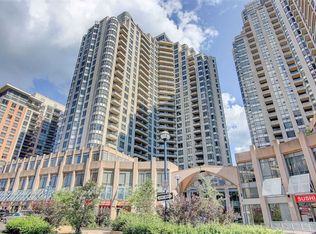
- C$529,0002 bd2 ba-- sqft15 Northtown Way #929, Toronto, ON M2N7A2For Sale
- C$--2 bd2 ba899 sqft15 Northtown Way #928, Toronto, ON M2N7A2Off Market
- C$--2 bd2 ba830 sqft15 Northtown Way UNIT 718, Toronto, ON M2N7A2Off Market
- C$609,0002 bd2 ba-- sqft15 Northtown Way #2018, Toronto, ON M2N7A2For Sale
Nearby schools
GreatSchools rating
No schools nearby
We couldn't find any schools near this home.
- Ontario
- Toronto Division
- Toronto
- M2N 7A2
- Willowdale East
- 15 Northtown Way Unit 1222
Nearby cities
Nearby neighborhoods
Nearby zip codes
Other Toronto Topics
