Beautiful, spacious, and luxurious Tridel condo with unobstructed panoramic east views. This bright, open-concept unit features brand new modern flooring and has been freshly paintedt hroughout. The kitchen is clean and well-maintained, complete with granite countertops and upgraded light fixtures. Wake up each morning to stunning sunlight streaming in. The den, enclosed with sliding doors, offers flexibility as a second bedroom. A large locker is also included. Ideally located near multiple parks, a variety of shopping and entertainment options, and just a short distance to the subway and schools.
For sale
C$399,000
10 Northtown Way #814, Toronto, ON M2N 7L4
2beds
1baths
Apartment
Built in ----
-- sqft lot
$-- Zestimate®
C$--/sqft
C$630/mo HOA
What's special
- 10 days |
- 37 |
- 2 |
Zillow last checked:
Listing updated:
Listed by:
RE/MAX EXCEL REALTY LTD.
Source: TRREB,MLS®#: C13533596 Originating MLS®#: Toronto Regional Real Estate Board
Originating MLS®#: Toronto Regional Real Estate BoardFacts & features
Interior
Bedrooms & bathrooms
- Bedrooms: 2
- Bathrooms: 1
Primary bedroom
- Level: Flat
- Dimensions: 4.23 x 3.05
Den
- Level: Flat
- Dimensions: 2.31 x 2.18
Dining room
- Level: Flat
- Dimensions: 4.51 x 3.35
Kitchen
- Level: Flat
- Dimensions: 2.44 x 2.32
Living room
- Level: Flat
- Dimensions: 4.51 x 3.35
Heating
- Forced Air, Gas
Cooling
- Central Air
Appliances
- Laundry: Ensuite
Features
- Other
- Basement: None
- Has fireplace: No
Interior area
- Living area range: 600-699 null
Property
Parking
- Total spaces: 1
- Parking features: Underground
- Has garage: Yes
Features
- Exterior features: Open Balcony
Details
- Parcel number: 126770108
Construction
Type & style
- Home type: Apartment
- Property subtype: Apartment
Materials
- Concrete
Community & HOA
HOA
- Services included: Heat Included, Water Included, CAC Included, Common Elements Included, Parking Included, Building Insurance Included
- HOA fee: C$630 monthly
- HOA name: TSCC
Location
- Region: Toronto
Financial & listing details
- Annual tax amount: C$2,746
- Date on market: 7/7/2026
RE/MAX EXCEL REALTY LTD.
RE/MAX EXCEL REALTY LTD.
By pressing Contact Agent, you agree that the real estate professional identified above may call/text you about your search, which may involve use of automated means and pre-recorded/artificial voices. You don't need to consent as a condition of buying any property, goods, or services. Message/data rates may apply. You also agree to our Terms of Use. Zillow does not endorse any real estate professionals. We may share information about your recent and future site activity with your agent to help them understand what you're looking for in a home.
Price history
Price history is unavailable.
Public tax history
Tax history is unavailable.
Climate risks
Neighborhood: Willowdale East
Nearby schools
GreatSchools rating
No schools nearby
We couldn't find any schools near this home.
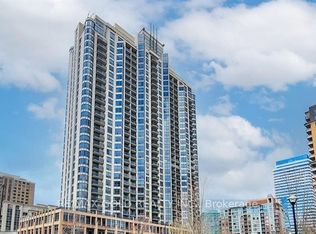
- C$619,9002 bd2 ba-- sqft10 Northtown Way #1608, Toronto, ON M2N7L4For Sale
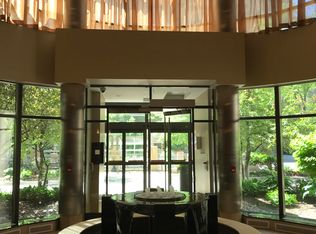
- C$--1 bd1 ba678 sqft10 Northtown Way #CONDO, Toronto, ON M2N7L4Off Market
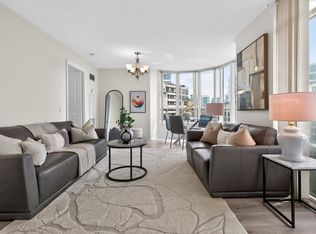
- C$625,0002 bd2 ba-- sqft10 Northtown Way #2205, Toronto, ON M2N7L4For Sale
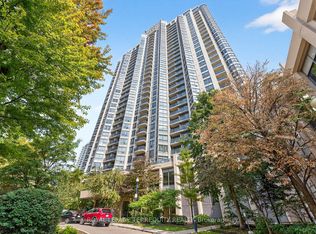
- C$549,0002 bd1 ba-- sqft10 Northtown Way #2510, Toronto, ON M2N7L4For Sale
- C$570,0002 bd1 ba-- sqft10 Northtown Way #2009, Toronto, ON M2N7L4For Sale
- C$568,0002 bd1 ba-- sqft10 Northtown Way W #1510, Toronto, ON M2N7L4For Sale
- C$2,5002 bd1 ba-- sqft10 Northtown Way SPACE H3, Toronto, ON M2N7L4For Rent
- C$612,0002 bd2 ba-- sqft10 Northtown Way UNIT 2708, Toronto, ON M2N7L4For Sale
Similar homes
- C$549,0002 bd1 ba-- sqft10 Northtown Way #2510, Toronto, ON M2N 7L4For SaleMLS ID #C13565288, ROYAL LEPAGE TERREQUITY REALTY. TRREB
- C$385,0001 bd1 ba-- sqft60 Byng Ave #1509, Toronto, ON M2N 7K3For Sale
 MLS ID #C13445970, ROYAL LEPAGE TERREQUITY REALTY. TRREB
 - C$419,0001 bd1 ba-- sqft60 Byng Ave #2512, Toronto, ON M2N 7K3For Sale
 MLS ID #C13066794, HOMELIFE NEW WORLD REALTY INC.. TRREB
 - C$428,0002 bd2 ba-- sqft350 Red Maple Rd #508, Richmond Hill, ON L4C 0T5For Sale
 MLS ID #N13553342, RE/MAX EXCEL REALTY LTD.. TRREB
 - C$549,9002 bd1 ba-- sqft5 Northtown Way #317, Toronto, ON M2N 7A1For SaleMLS ID #C13427948, REAL BROKER ONTARIO LTD.. TRREB
- C$575,9002 bd1 ba-- sqftPulse Condominium, Toronto, ON M2N 7L1For SaleMLS ID #C13256574, SUTTON GROUP-ADMIRAL REALTY INC.. TRREB
- C$430,0001 bd1 ba-- sqftMerci Condos, Toronto, ON M2K 0A6For SaleMLS ID #C13120486, RE/MAX WEST REALTY INC.. TRREB
- C$539,0002 bd1 ba-- sqft25 Greenview Ave #1124, Toronto, ON M2M 0A5For SaleMLS ID #C13069916, RE/MAX HALLMARK REALTY LTD.. TRREB
- C$459,9001 bd1 ba-- sqftBroadway 2, Toronto, ON M2N 7C6For SaleMLS ID #C13143538, RE/MAX REALTRON REALTY INC.. TRREB
- C$555,8002 bd1 ba-- sqft25 Greenview Ave #622, Toronto, ON M2M 0A5For SaleMLS ID #C13441442, REMAX YOUR COMMUNITY REALTY. TRREB
- C$499,0002 bd2 ba-- sqft50 Brian Harrison Way #407, Toronto, ON M1P 5J4For SaleMLS ID #E13568638, CENTURY 21 ATRIA REALTY INC.. TRREB
- C$539,0001 bd1 ba-- sqft8 Hillcrest Ave #2302, Toronto, ON M2N 6Y6For SaleMLS ID #C13518278, RE/MAX EXCEL REALTY LTD.. TRREB
- C$429,0002 bd1 ba-- sqft2 Glamorgan Ave N #213, Toronto, ON M1P 2M8For SaleMLS ID #E13089132, RE/MAX COMMUNITY REALTY INC.. TRREB
- C$395,0001 bd1 ba-- sqftUPSIDE DOWN CONDOS, Toronto, ON M6H 4K5For SaleMLS ID #W13237156, RE/MAX HALLMARK REALTY LTD.. TRREB
- C$375,0002 bd1 ba-- sqft50 Elm Dr E #1209, Mississauga, ON L5A 3X2For SaleMLS ID #W13575048, REALTY ONE GROUP FLAGSHIP. TRREB
- C$469,0002 bd2 ba-- sqft38 Lee Centre Dr #2803, Toronto, ON M1H 3J7For SaleMLS ID #E13524732, RE/MAX REALTY SPECIALISTS INC.. TRREB
- C$415,0001 bd1 ba-- sqft1328 Birchmount Rd #607, Toronto, ON M1R 0B6For SaleMLS ID #E13481718, HOMELIFE/MIRACLE REALTY LTD. TRREB
- C$428,0001 bd1 ba-- sqft125 Omni Dr W #739, Toronto, ON M1P 5A9For SaleMLS ID #E13478670, RE/MAX EXCEL REALTY LTD.. TRREB
- C$428,8001 bd1 ba-- sqft310 Red Maple Rd #318, Richmond Hill, ON L4C 0T7For SaleMLS ID #N13477510, RE/MAX EXCEL REALTY LTD.. TRREB
- C$449,9902 bd2 ba-- sqft1 Rowntree Rd #1707, Toronto, ON M9V 5G7For SaleMLS ID #W13523362, RE/MAX REALTY SPECIALISTS INC.. TRREB
