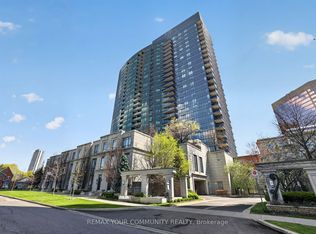
Welcome to Suite 1124 at 25 Greenview Avenue - a Bright and Efficiently Designed 1-Bedroom Plus Den in the Highly Sought-After Meridian II by Tridel. This Well-Maintained Residence Offers Exceptional Value in One of North York's Most Convenient and Vibrant Locations. Step Inside to a Smart, Functional Layout With No Wasted Space, Complemented by Modern Grey Tones Throughout. The East-Facing Exposure Fills the Suite With Beautiful Natural Morning Light and Offers Open, Unobstructed Views. The Thoughtfully Designed Kitchen Is a Standout, Featuring Granite Countertops, Upgraded Cabinetry, Ample Prep Space, and a Full Suite of Full-Size Appliances, Including a Newer Stove, Microwave Range Hood, and Dishwasher-Perfect for Both Everyday Living and Entertaining. Includes One Underground Parking Space. Residents Enjoy Access to Premium Amenities in This Well-Managed Tridel Building, Including 24-Hour Concierge, Indoor Pool, Hot Tub, Saunas, Fully Equipped Fitness Centre, Billiards Room, Virtual Golf, Party Room, Guest Suites, and Visitor Parking. Unbeatable Location Just Steps to Finch Subway Station, With Easy Access to Restaurants, Shopping, Supermarkets, and All the Conveniences of Yonge & Finch. A Fantastic Opportunity to Own a Turnkey Suite in a Prime Location-Don't Miss It!
For sale
C$539,000
25 Greenview Ave #1124, Toronto, ON M2M 0A5
2beds
1baths
Apartment
Built in ----
-- sqft lot
$-- Zestimate®
C$--/sqft
C$512/mo HOA
What's special
Modern grey tones throughoutEast-facing exposureBeautiful natural morning lightOpen unobstructed viewsThoughtfully designed kitchenGranite countertopsUpgraded cabinetry
- 72 days |
- 4 |
- 0 |
Zillow last checked:
Listing updated:
Listed by:
RE/MAX HALLMARK REALTY LTD.
Source: TRREB,MLS®#: C13069916 Originating MLS®#: Toronto Regional Real Estate Board
Originating MLS®#: Toronto Regional Real Estate BoardFacts & features
Interior
Bedrooms & bathrooms
- Bedrooms: 2
- Bathrooms: 1
Bedroom
- Level: Flat
- Dimensions: 3.58 x 2.82
Den
- Level: Flat
- Dimensions: 1.98 x 1.52
Dining room
- Level: Flat
- Dimensions: 5.33 x 3.05
Kitchen
- Level: Flat
- Dimensions: 2.51 x 2.29
Living room
- Level: Flat
- Dimensions: 5.33 x 3.05
Heating
- Forced Air, Gas
Cooling
- Central Air
Appliances
- Laundry: Ensuite
Features
- Flooring: Carpet Free
- Basement: None
- Has fireplace: No
Interior area
- Living area range: 500-599 null
Video & virtual tour
Property
Parking
- Total spaces: 1
- Parking features: Garage
- Has garage: Yes
Features
- Exterior features: Juliette Balcony
- Waterfront features: None
Lot
- Features: Clear View, Library, Park, School, Rec./Commun.Centre, Public Transit
Details
- Parcel number: 129690279
Construction
Type & style
- Home type: Apartment
- Property subtype: Apartment
Materials
- Concrete
- Foundation: Concrete
Community & HOA
HOA
- Amenities included: Concierge, Exercise Room, Guest Suites, Indoor Pool, Party Room/Meeting Room, Visitor Parking
- Services included: Heat Included, Building Insurance Included, Common Elements Included, Water Included, CAC Included, Parking Included
- HOA fee: C$512 monthly
- HOA name: TSCC
Location
- Region: Toronto
Financial & listing details
- Annual tax amount: C$2,450
- Date on market: 5/1/2026
RE/MAX HALLMARK REALTY LTD.
RE/MAX HALLMARK REALTY LTD.
By pressing Contact Agent, you agree that the real estate professional identified above may call/text you about your search, which may involve use of automated means and pre-recorded/artificial voices. You don't need to consent as a condition of buying any property, goods, or services. Message/data rates may apply. You also agree to our Terms of Use. Zillow does not endorse any real estate professionals. We may share information about your recent and future site activity with your agent to help them understand what you're looking for in a home.
Price history
Price history is unavailable.
Public tax history
Tax history is unavailable.
Climate risks
Neighborhood: Newtonbrook West
Nearby schools
GreatSchools rating
No schools nearby
We couldn't find any schools near this home.
- C$699,0003 bd2 ba-- sqft25 Greenview Ave #319, Toronto, ON M2M0A5For Sale

- C$529,9002 bd1 ba-- sqft25 Greenview Ave #524, Toronto, ON M2M0A5New Construction

- C$555,8002 bd1 ba-- sqft25 Greenview Ave #622, Toronto, ON M2M0A5For Sale
- C$--1 bd1 ba-- sqft25 Greenview Ave #1815, Toronto, ON M2M0A5Off Market
- C$20,000-- bd-- ba-- sqft25 Greenview Ave #P2-89, Toronto, ON M2M0A5For Sale
- C$2,8002 bd2 ba-- sqft25 Greenview Ave #721, Toronto, ON M2M0A5For Rent
- C$2,8002 bd2 ba-- sqft25 Greenview Ave #2028, Toronto, ON M2M0A5For Rent
- C$--1 bd1 ba650 sqft25 Greenview Ave #TOWNHOUSE, Toronto, ON M2M0A5Off Market
Similar homes
- C$555,8002 bd1 ba-- sqft25 Greenview Ave #622, Toronto, ON M2M 0A5For SaleMLS ID #C13441442, REMAX YOUR COMMUNITY REALTY. TRREB
- C$628,0002 bd2 ba-- sqft22 Olive Ave #312, Toronto, ON M2N 7G6For Sale
 MLS ID #C13541460, HOMELIFE LANDMARK REALTY INC.. TRREB
 - C$699,0003 bd2 ba-- sqft25 Greenview Ave #319, Toronto, ON M2M 0A5For SaleMLS ID #C13523690, RE/MAX ULTIMATE REALTY INC.. TRREB
- C$575,9002 bd1 ba-- sqftPulse Condominium, Toronto, ON M2N 7L1For Sale
 MLS ID #C13256574, SUTTON GROUP-ADMIRAL REALTY INC.. TRREB
 - C$548,8882 bd1 ba-- sqft155 Beecroft Rd #812, Toronto, ON M2N 7C6For SaleMLS ID #C13478764, RE/MAX HALLMARK REALTY LTD.. TRREB
- C$539,0001 bd1 ba-- sqft8 Hillcrest Ave #2302, Toronto, ON M2N 6Y6For SaleMLS ID #C13518278, RE/MAX EXCEL REALTY LTD.. TRREB
- C$648,8882 bd2 ba-- sqft5444 Yonge St #1609, Toronto, ON M2N 6J4For SaleMLS ID #C13531490, REMAX YOUR COMMUNITY REALTY. TRREB
- C$528,0002 bd1 ba-- sqft650 Sheppard Ave E #215, Toronto, ON M2K 3E4For SaleMLS ID #C13222072, RE/MAX HALLMARK REALTY LTD.. TRREB
- C$619,9002 bd2 ba-- sqft5 Northtown Way #314, Toronto, ON M2N 7A1For SaleMLS ID #C13194846, HOMELIFE GOLD PACIFIC REALTY INC.. TRREB
- C$495,0003 bd2 ba-- sqft100 Canyon Ave #608, Toronto, ON M3H 5T9For SaleMLS ID #C13530484, RE/MAX REALTRON REALTY INC.. TRREB
- C$558,8002 bd2 ba-- sqft15 Singer Ct #1211, Toronto, ON M2K 0B1For SaleMLS ID #C13502694, ROYAL LEPAGE SIGNATURE REALTY. TRREB
- C$535,0002 bd1 ba-- sqft9090 Yonge St #1106B, Richmond Hill, ON L4C 0Z1For SaleMLS ID #N13529306, CENTURY 21 HERITAGE GROUP LTD.. TRREB
- C$570,0002 bd2 ba-- sqft1 Emerald Ln #704, Vaughan, ON L4J 8N2For SaleMLS ID #N13484496, SUTTON GROUP-ADMIRAL REALTY INC.. TRREB
- C$699,0003 bd2 ba-- sqft23 Lorraine Dr #502, Toronto, ON M2N 6Z6For SaleMLS ID #C13493928, RE/MAX REALTRON REALTY INC.. TRREB
- C$529,9002 bd2 ba-- sqft1700 Eglinton Ave E #1119, Toronto, ON M4A 2X4For SaleMLS ID #C13521020, RIGHT AT HOME REALTY INC.. TRREB
- C$549,0002 bd1 ba-- sqft7601 Bathurst St #902, Vaughan, ON L4J 4H5For SaleMLS ID #N13154442, HOMELIFE/BAYVIEW REALTY INC.. TRREB
- C$499,0002 bd1 ba-- sqft7601 Bathurst St #210, Vaughan, ON L4J 4H5For SaleMLS ID #N13501248, CENTURY 21 HERITAGE GROUP LTD.. TRREB
- C$538,0003 bd2 ba-- sqft326 Major Mackenzie Dr E #621, Richmond Hill, ON L4C 8T4For SaleMLS ID #N13147012, HOMELIFE LANDMARK REALTY INC.. TRREB
- C$559,0002 bd2 ba-- sqftSilverwoods Condominiums, Richmond Hill, ON L4C 0S7For SaleMLS ID #N13531128, CENTURY 21 HERITAGE GROUP LTD.. TRREB
- C$519,0001 bd1 ba-- sqft35 Saranac Blvd #308, Toronto, ON M6A 2G4For SaleMLS ID #C13148816, RE/MAX ULTIMATE REALTY INC.. TRREB
- Ontario
- Toronto Division
- Toronto
- M2M 0A5
- Newtonbrook West
- 25 Greenview Ave Unit 1124
Nearby cities
Nearby neighborhoods
Nearby zip codes
Other Toronto Topics
