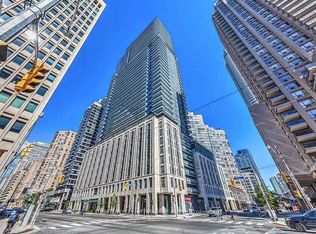
Sought After Prime Location at Bay & College. Bright 9 Ft. Ceilings corner penthouse. Great Unobstructed City, and Lake West View. Wood Laminate Floors Throughout. Open Concept Living & Dining. Great Building Amenities: 24 Hr. Concierge, Indoor Lap Pool, Lockers and Change Room. Whirlpool, Covered Jogging Track, Gym, Sauna, Steam Room, Party Room, Game Room. Walk To Shopping, Restaurants, U of T, TMU Toronto Hospitals, Eaton Centre, Financial District, Access To TTC Subway. One Underground Parking Spot, One locker..
For sale
C$889,000
750 Bay St #3603, Toronto, ON M5G 1N6
2beds
2baths
Apartment
Built in ----
-- sqft lot
$-- Zestimate®
C$--/sqft
C$1,424/mo HOA
What's special
Wood laminate floors throughoutIndoor lap poolCovered jogging trackSteam roomParty roomGame room
- 2 hours |
- 3 |
- 0 |
Zillow last checked:
Listing updated:
Listed by:
ROYAL LEPAGE SIGNATURE REALTY
Source: TRREB,MLS®#: C13699200 Originating MLS®#: Toronto Regional Real Estate Board
Originating MLS®#: Toronto Regional Real Estate BoardFacts & features
Interior
Bedrooms & bathrooms
- Bedrooms: 2
- Bathrooms: 2
Primary bedroom
- Description: Primary Bedroom
- Level: Flat
- Area: 160.1 Square Meters
- Area source: Other
- Dimensions: 16.01 x 10.00
Bedroom 2
- Description: Bedroom 2
- Level: Flat
- Area: 98.8 Square Meters
- Area source: Other
- Dimensions: 10.99 x 8.99
Dining room
- Description: Dining Room
- Level: Flat
- Area: 93.95 Square Meters
- Area source: Other
- Dimensions: 12.46 x 7.54
Foyer
- Description: Foyer
- Level: Flat
- Area: 34.06 Square Meters
- Area source: Other
- Dimensions: 9.28 x 3.67
Kitchen
- Description: Kitchen
- Level: Flat
- Area: 77.15 Square Meters
- Area source: Other
- Dimensions: 9.84 x 7.84
Living room
- Description: Living Room
- Level: Flat
- Area: 199.48 Square Meters
- Area source: Other
- Dimensions: 16.01 x 12.46
Heating
- Forced Air, Gas
Cooling
- Central Air
Appliances
- Laundry: In-Suite Laundry
Features
- None
- Basement: None
- Has fireplace: No
Interior area
- Living area range: 1000-1199 null
Video & virtual tour
Property
Parking
- Total spaces: 1
- Parking features: Underground
- Has attached garage: Yes
Accessibility
- Accessibility features: Elevator, Open Floor Plan, Parking
Features
- Stories: 1
- Exterior features: Open Balcony
- Has view: Yes
- View description: City, Clear, Lake, Panoramic
- Has water view: Yes
- Water view: Lake
Lot
- Features: Clear View, Public Transit, School
Details
- Parcel number: 0
Construction
Type & style
- Home type: Apartment
- Property subtype: Apartment
- Attached to another structure: Yes
Materials
- Concrete
Community & HOA
HOA
- Amenities included: Concierge, Gym, Indoor Pool, Sauna, Visitor Parking, Elevator
- Services included: Heat Included, Hydro Included, Water Included, CAC Included, Common Elements Included, Building Insurance Included, Parking Included
- HOA fee: C$1,424 monthly
- HOA name: MTCC
Location
- Region: Toronto
Financial & listing details
- Annual tax amount: C$4,649
- Date on market: 8/21/2026
Price history
Price history is unavailable.
Public tax history
Tax history is unavailable.
Climate risks
Neighborhood: Bay Street Corridor
Nearby schools
GreatSchools rating
No schools nearby
We couldn't find any schools near this home.
- C$--2 bd1 ba1.9k sqft750 Bay St #9, Toronto, ON M5G1N6Off Market
- C$2,6001 bd1 ba-- sqft750 Bay St #707, Toronto, ON M5G1N6For Rent

- C$--2 bd2 ba850 sqft750 Bay St #1510, Toronto, ON M5G1N6Off Market

- C$729,0002 bd2 ba-- sqft750 Bay St #2009, Toronto, ON M5G1N6For Sale
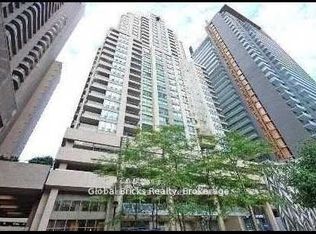
- C$799,9003 bd2 ba-- sqft750 Bay St #1511, Toronto, ON M5G1N6For Sale
- C$--1 bd1 ba650 sqft736 Bay St #2503, Toronto, ON M5G2M4Off Market
- C$675,0003 bd2 ba-- sqft736 Bay St #703, Toronto, ON M5G2M4For Sale
- C$699,0002 bd2 ba-- sqft736 Bay St #1910, Toronto, ON M5G2M4For Sale
Similar homes
- C$888,0003 bd2 ba-- sqft761 Bay St #2809, Toronto, ON M5G 2R2For Sale
 MLS ID #C13689352, 168 REAL ESTATES INC.. TRREB
 - C$835,0002 bd2 ba-- sqft388 Yonge St #6101, Toronto, ON M5B 0A4For Sale
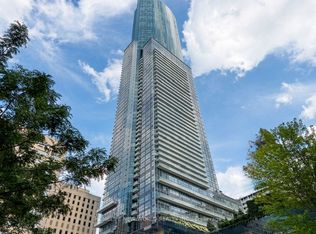 MLS ID #C13698466, HOMELIFE NEW WORLD REALTY INC.. TRREB
 - C$799,9003 bd2 ba-- sqft750 Bay St #1511, Toronto, ON M5G 1N6For Sale
 MLS ID #C13661996, REAL ESTATE HOMEWARD. TRREB
 - C$820,0002 bd2 ba-- sqft955 Bay St #2707, Toronto, ON M5S 0C6For Sale
 MLS ID #C13698598, CENTURY 21 MYPRO REALTY. TRREB
 - C$799,9992 bd2 ba-- sqft488 University Ave #4608, Toronto, ON M5G 0C1For SaleMLS ID #C13698686, NU STREAM REALTY (TORONTO) INC.. TRREB
- C$999,9003 bd2 ba-- sqft15 Grenville St #3403, Toronto, ON M4Y 0B9For SaleMLS ID #C13699672, T-ONE GROUP REALTY INC.,. TRREB
- C$699,9993 bd2 ba-- sqftThe Gallery, Toronto, ON M4Y 2X5For SaleMLS ID #C13697228, WEB MAX REALTY INC.. TRREB
- C$899,0002 bd2 ba-- sqft488 University Ave #4703, Toronto, ON M5G 0C1For SaleMLS ID #C13655138, HOMECOMFORT REALTY INC.. TRREB
- C$668,0002 bd2 ba-- sqftAura at College Park, Toronto, ON M5B 0A5For SaleMLS ID #C13695564, UNION CAPITAL REALTY. TRREB
- C$899,0003 bd2 ba-- sqft761 Bay St #2205, Toronto, ON M5G 2R2For SaleMLS ID #C13646960, KELLER WILLIAMS REFERRED URBAN REALTY. TRREB
- C$910,0003 bd2 ba-- sqft38 Grenville St #1203, Toronto, ON M4Y 1A5For SaleMLS ID #C13627648, RE/MAX WEST REALTY INC.. TRREB
- C$729,0002 bd2 ba-- sqft750 Bay St #2009, Toronto, ON M5G 1N6For SaleMLS ID #C13164370, Global Bricks Realty. TRREB
- C$825,0003 bd2 ba-- sqft111 Elizabeth St #606, Toronto, ON M5G 1P7For SaleMLS ID #C13658566, CENTURY 21 ATRIA REALTY INC.. TRREB
- C$920,0003 bd2 ba-- sqft761 Bay St #3305, Toronto, ON M5G 2R2For SaleMLS ID #C13160712, HOMELIFE NEW WORLD REALTY INC.. TRREB
- C$918,0003 bd2 ba-- sqft38 Grenville St #2303, Toronto, ON M4Y 1A5For SaleMLS ID #C13540808, EVERLAND REALTY INC.. TRREB
- C$839,9003 bd2 ba-- sqft501 Yonge St #2805, Toronto, ON M4Y 0G8For SaleMLS ID #C13640382, FIRST CLASS REALTY INC.. TRREB
- C$799,9003 bd3 ba-- sqft20 Edward St #406, Toronto, ON M5G 0C5For SaleMLS ID #C13662884, RE/MAX REAL ESTATE CENTRE INC.. TRREB
- C$759,9902 bd2 ba-- sqft38 Grenville St #2601, Toronto, ON M4Y 1A5For SaleMLS ID #C13664726, TRUSTWELL REALTY INC.. TRREB
- C$895,0003 bd2 ba-- sqft211 Saint Patrick St #Penthouse 6, Toronto, ON M5T 2Y9For SaleMLS ID #C13567510, ROYAL LEPAGE REAL ESTATE SERVICES NANCY SAEDI. TRREB
- C$648,8002 bd1 ba-- sqft20 Edward St #2513, Toronto, ON M5G 0C5For SaleMLS ID #C13685744, BENCHMARK SIGNATURE REALTY INC.. TRREB
