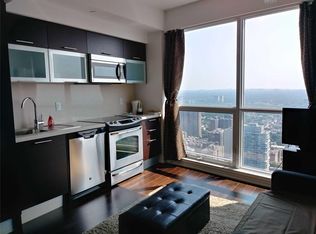
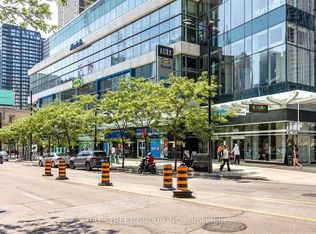
Spacious 763 Sq Ft High-Floor Suite Featuring 9-Ft Ceilings, A Large Bedroom Plus An Oversized Den And Two Full Bathrooms. The Generous Den Offers Excellent Flexibility And Can Be Used As A Home Office, Nursery, Or Additional Living Space. Situated On The 49th Floor, This Stunning Suite Boasts Unobstructed East-Facing Views, Floor-To-Ceiling Windows, Abundant Natural Light, And A Huge Private Balcony. Smart-Controlled Window Coverings And Light Fixtures Add Modern Convenience Throughout. The Contemporary Kitchen Features Granite Countertops, A Centre Island, And Modern Appliances. The Refrigerator And Range Were Replaced Approximately Two Years Ago, While The Washer, Dryer, And HVAC System Were Replaced Less Than A Year Ago With Upgraded Appliances And Equipment. An Ensuite Locker Provides Convenient Additional Storage. Enjoy Exceptional Building Amenities, Including Membership To Higher Ground Health Club And Direct Underground Access To College Subway Station - No Need To Step Outside. Unbeatable Downtown Location With IKEA, HomeSense, Marshalls, Banks, Bubble Tea Shops, And More Right Downstairs, Plus Metro And T&T Supermarket Just Steps Away. Close To Eaton Centre, University Of Toronto, TMU, Hospitals, Restaurants, Bars, And More - Right In The Heart Of The City On Vibrant Yonge Street.
For sale
C$668,000
386 Yonge St #4903, Toronto, ON M5B 0A5
2beds
2baths
Apartment
Built in ----
-- sqft lot
$-- Zestimate®
C$--/sqft
C$607/mo HOA
What's special
Large bedroomOversized denUnobstructed east-facing viewsFloor-to-ceiling windowsAbundant natural lightHuge private balconySmart-controlled window coverings
- 1 day |
- 3 |
- 0 |
Zillow last checked:
Listing updated:
Listed by:
UNION CAPITAL REALTY
Source: TRREB,MLS®#: C13695564 Originating MLS®#: Toronto Regional Real Estate Board
Originating MLS®#: Toronto Regional Real Estate BoardFacts & features
Interior
Bedrooms & bathrooms
- Bedrooms: 2
- Bathrooms: 2
Primary bedroom
- Level: Flat
- Dimensions: 3.83 x 3.06
Bathroom
- Level: Flat
- Dimensions: 2.26 x 1.74
Den
- Level: Flat
- Dimensions: 3.13 x 2.82
Dining room
- Level: Flat
- Dimensions: 3.83 x 3.06
Kitchen
- Level: Flat
- Dimensions: 8.24 x 3.06
Living room
- Level: Flat
- Dimensions: 8.24 x 3.06
Heating
- Forced Air, Gas
Cooling
- Central Air
Appliances
- Laundry: In-Suite Laundry
Features
- None
- Basement: None
- Has fireplace: No
Interior area
- Living area range: 700-799 null
Property
Parking
- Parking features: None
Features
- Exterior features: Open Balcony
- Has view: Yes
- View description: Skyline
Lot
- Features: Clear View
Details
- Parcel number: 764211021
Construction
Type & style
- Home type: Apartment
- Property subtype: Apartment
Materials
- Concrete
Details
- Builder name: Canderel Residential
Community & HOA
Community
- Security: Concierge/Security, Smoke Detector(s), Security Guard
HOA
- Amenities included: Bike Storage, Concierge, Gym, Party Room/Meeting Room, Rooftop Deck/Garden
- Services included: Heat Included, Water Included, Common Elements Included, Building Insurance Included, CAC Included
- HOA fee: C$607 monthly
- HOA name: TSCC
Location
- Region: Toronto
Financial & listing details
- Annual tax amount: C$4,511
- Date on market: 8/20/2026
Price history
Price history is unavailable.
Public tax history
Tax history is unavailable.
Climate risks
Neighborhood: Bay Street Corridor
Nearby schools
GreatSchools rating
No schools nearby
We couldn't find any schools near this home.
- C$--1 bd1 ba516 sqft386 Yonge St #4906, Toronto, ON M5B0A5Off Market
- C$2,8002 bd1 ba-- sqft386 Yonge St W #3012, Toronto, ON M5B0A5For Rent

- C$--2 bd2 ba899 sqft386 Yonge St #4115, Toronto, ON M5B0A5Off Market
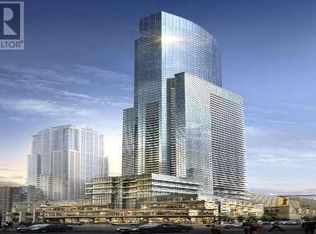
- C$4,2003 bd2 ba-- sqft386 Yonge St #1702, Toronto, ON M5B0A5For Sale
- C$2,7001 bd1 ba650 sqft386 Yonge St #2813, Toronto, ON M5B0A5For Rent
- C$3,9002 bd2 ba-- sqft386 Yonge St #4508, Toronto, ON M5B0A5For Rent
- C$--2 bd2 ba776 sqft386 Yonge St #1816, Toronto, ON M5B0A5Off Market
- C$4,8003 bd2 ba-- sqft386 Yonge St #1707, Toronto, ON M5B0A5For Rent
Similar homes
- C$648,8002 bd1 ba-- sqft20 Edward St #2513, Toronto, ON M5G 0C5For Sale
 MLS ID #C13685744, BENCHMARK SIGNATURE REALTY INC.. TRREB
 - C$699,9993 bd2 ba-- sqftThe Gallery, Toronto, ON M4Y 2X5For Sale
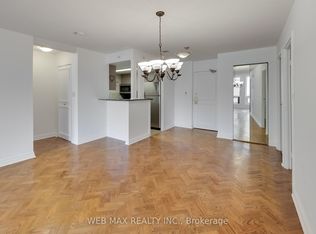 MLS ID #C13697228, WEB MAX REALTY INC.. TRREB
 - C$700,0003 bd2 ba-- sqft77 Carlton St #202, Toronto, ON M5B 2J7For Sale
 MLS ID #C13688660, PMT REALTY INC.. TRREB
 - C$510,0001 bd1 ba-- sqft386 Yonge St #4206, Toronto, ON M5B 0A5For Sale
 MLS ID #C13693810, HOMELIFE LANDMARK REALTY INC.. TRREB
 - C$675,0003 bd2 ba-- sqft736 Bay St #703, Toronto, ON M5G 2M4For SaleMLS ID #C13663340, CENTURY 21 PERCY FULTON LTD.. TRREB
- C$835,0002 bd2 ba-- sqft388 Yonge St #6101, Toronto, ON M5B 0A4For SaleMLS ID #C13698466, HOMELIFE NEW WORLD REALTY INC.. TRREB
- C$688,0003 bd2 ba-- sqft717 Bay St #1403, Toronto, ON M5G 2J9For SaleMLS ID #C13658716, RE/MAX ATRIUM HOME REALTY. TRREB
- C$699,0003 bd2 ba-- sqftThe Lexington, Toronto, ON M5B 2H9For SaleMLS ID #C13678170, SOTHEBY'S INTERNATIONAL REALTY CANADA. TRREB
- C$488,0002 bd1 ba-- sqft388 Yonge St #6104, Toronto, ON M5B 0A4For SaleMLS ID #C13699366, RE/MAX HALLMARK REALTY LTD.. TRREB
- C$539,9992 bd1 ba-- sqft25 Maitland St #601, Toronto, ON M4Y 2W1For SaleMLS ID #C13687970, PROPERTY.CA INC.. TRREB
- C$688,0002 bd2 ba-- sqftResidences of College Park, Toronto, ON M5G 2R3For SaleMLS ID #C13584756, HOMELIFE BROADWAY REALTY INC.. TRREB
- C$889,0002 bd2 ba-- sqftThe Penrose, Toronto, ON M5G 1N6For SaleMLS ID #C13699200, ROYAL LEPAGE SIGNATURE REALTY. TRREB
- C$699,0002 bd2 ba-- sqft761 Bay St #3304, Toronto, ON M5G 2R2For SaleMLS ID #C13615252, RE/MAX IMPERIAL REALTY INC.. TRREB
- C$588,8882 bd1 ba-- sqft85 Wood St #1006, Toronto, ON M4Y 0E8For SaleMLS ID #C13680418, SNOBAR REALTY GROUP INC.. TRREB
- C$888,0003 bd2 ba-- sqft761 Bay St #2809, Toronto, ON M5G 2R2For SaleMLS ID #C13689352, 168 REAL ESTATES INC.. TRREB
- C$675,0002 bd2 ba-- sqft403 Church St #1205, Toronto, ON M4Y 0C9For SaleMLS ID #C13606608, HC REALTY GROUP INC.. TRREB
- C$652,0002 bd1 ba-- sqft85 Wood St #1512, Toronto, ON M4Y 0E8For SaleMLS ID #C13648034, NU STREAM REALTY (TORONTO) INC.. TRREB
- C$825,0003 bd2 ba-- sqft298 Jarvis St #Penthouse 3, Toronto, ON M5B 2M4For SaleMLS ID #C13687432, FOREST HILL REAL ESTATE INC.. TRREB
- C$649,9003 bd2 ba-- sqft308 Jarvis St #1405, Toronto, ON M5B 0E3For SaleMLS ID #C13608420, HOMELIFE FRONTIER REALTY INC.. TRREB
- C$675,0003 bd2 ba-- sqft85 Wood St #3303, Toronto, ON M4Y 0E8For SaleMLS ID #C13592562, RE/MAX REALTRON REALTY INC.. TRREB
