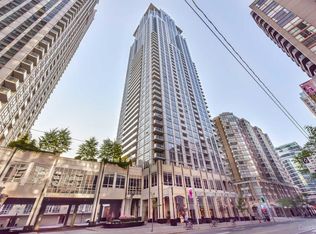
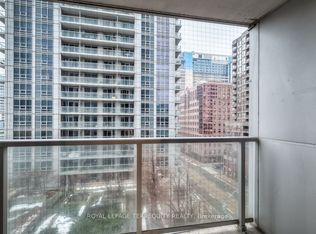
Prestigious College Park 1+Den, 2-Bath Condo with Parking, North Tower, Spacious 1-bedroom plus large den west-facing. The bright, open-concept layout, The versatile den is perfect as a home office or guest room, while two full bathrooms provide exceptional convenience. Enjoy direct indoor access to College Subway Station, Metro Grocery, and College Park Mall, University of Toronto, TMU, Queens Park, World-class hospitals, Eaton Centre, and the Financial District all just steps away. Complete with one underground parking space, Close to elevator, 24-hour concierge, and resort-style amenities, Unmatched convenience, and sun-filled living in the heart of downtown Toronto.
For sale
C$658,000
763 Bay St Unit 1111, Toronto, ON M5G 2R3
2beds
2baths
Apartment
Built in ----
-- sqft lot
$-- Zestimate®
C$--/sqft
C$764/mo HOA
What's special
Bright open-concept layoutOne underground parking space
- 43 days
- 21
- 0
Zillow last checked:
Listing updated:
Listed by:
HOMELIFE BROADWAY REALTY INC.
Source: TRREB,MLS®#: C13584756 Originating MLS®#: Toronto Regional Real Estate Board
Originating MLS®#: Toronto Regional Real Estate BoardFacts & features
Interior
Bedrooms & bathrooms
- Bedrooms: 2
- Bathrooms: 2
Primary bedroom
- Description: Primary Bedroom
- Level: Flat
- Area: 13.69 Square Meters
- Area source: Other
- Dimensions: 3.05 x 4.49
Den
- Description: Den
- Level: Flat
- Area: 7.81 Square Meters
- Area source: Other
- Dimensions: 3.20 x 2.44
Dining room
- Description: Dining Room
- Level: Flat
- Area: 19.13 Square Meters
- Area source: Other
- Dimensions: 3.35 x 5.71
Kitchen
- Description: Kitchen
- Level: Flat
- Area: 5.02 Square Meters
- Area source: Other
- Dimensions: 2.20 x 2.28
Living room
- Description: Living Room
- Level: Flat
- Area: 19.13 Square Meters
- Area source: Other
- Dimensions: 3.35 x 5.71
Heating
- Forced Air, Gas
Cooling
- Central Air
Appliances
- Laundry: In-Suite Laundry
Features
- Flooring: Carpet Free
- Basement: None
- Has fireplace: No
Interior area
- Living area range: 700-799 null
Property
Parking
- Total spaces: 1
- Parking features: Underground
- Has attached garage: Yes
Features
- Exterior features: Open Balcony
Details
- Parcel number: 128660152
Construction
Type & style
- Home type: Apartment
- Property subtype: Apartment
- Attached to another structure: Yes
Materials
- Concrete
Community & HOA
HOA
- Services included: Heat Included, Hydro Included, Water Included, CAC Included, Parking Included
- HOA fee: C$764 monthly
- HOA name: TSCP
Location
- Region: Toronto
Financial & listing details
- Annual tax amount: C$4,381
- Date on market: 7/20/2026
Price history
Price history is unavailable.
Public tax history
Tax history is unavailable.
Climate risks
Neighborhood: Bay Street Corridor
Nearby schools
GreatSchools rating
No schools nearby
We couldn't find any schools near this home.

Similar homes
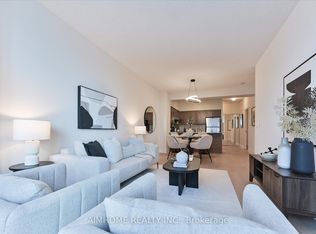
- C$789,0002 bd1 ba-- sqft763 Bay St #4505, Toronto, ON M5G 2R3For Sale
 MLS ID #C13729600, AIMHOME REALTY INC.. TRREB
 - C$675,0003 bd2 ba-- sqft85 Wood St #3303, Toronto, ON M4Y 0E8For Sale
 MLS ID #C13729362, NEW HOME INC.. TRREB
 - C$599,0002 bd2 ba-- sqft770 Bay St Penthouse 601, Toronto, ON M5G 0A6For Sale
 MLS ID #C13731164, CYPRO REALTY INC.. TRREB
 - C$580,0002 bd2 ba-- sqft761 Bay St #404, Toronto, ON M5G 2R2For Sale
 MLS ID #C13731890, CENTURY 21 NEW CONCEPT. TRREB
