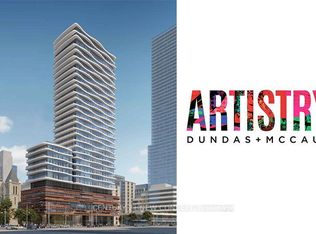
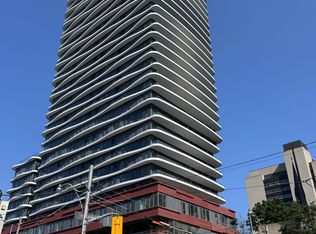
BRAND NEW 3-BEDROOM CONDO WITH STUNNING CITY AND CONSERVATION VIEWS This brand new 3-bedroom condo offers thoughtfully designed living space with upgraded finishes, tall ceilings, and abundant natural light. Perfect for professionals or families seeking modern comfort and access to premium building amenities. KEY PROPERTY DETAILS: - Type: Condo - Bedrooms: 3 - Bathrooms: 2 - Size: 1000 SQFT - Parking: 1 spot included - Availability: Immediately - Utilities: Water, Gas and Hot Water Tank included UNIT AMENITIES: - Brand new condition: Fresh construction and finishes for a move-in-ready experience. - Upgraded Kitchen: Featuring quartz countertops, stainless steel appliances; upgraded backsplash, efficient layout for cooking and entertaining. - Dishwasher: Included, for streamlined kitchen workflow. - Microwave: Included, modern unit for quick meal prep. - Laundry: Ensuite, private in-home washer and dryer for everyday convenience. - Personal thermostat: Included, individual climate control for tailored comfort. - Closets: Regular closets in all rooms, practical storage across bedrooms and living areas. - Bathrooms: Upgraded fixtures and finishes, private access from primary bedroom. - Balcony: Corner private balcony, offering outdoor space with city and conservation views. - Laminate flooring: Low-maintenance, stylish finish ideal for high-traffic living areas. - 10-foot ceilings: Increased vertical volume, enhancing airiness and natural light distribution. - Corner Unit : Dual exposure for better light, views, and privacy. - Layout: Open concept floor plan, maximizing space and flow between living, dining, and kitchen areas. - Walk-out garage: Direct access for practical day-to-day living. - Tons of natural light: Large windows throughout, daylight-enhanced spaces reduce reliance on artificial lighting. BUILDING AMENITIES - Art studio: Creative space for residents, equipped for painting, crafting, and workshops. - Dining room: Formal communal space designed for resident gatherings and hosted dinners. - Guest suites: On-site suites available for visitors, convenient short stays without leaving the building. - Gym: Fitness facility with cardio and strength equipment for daily workouts. - Meeting room: Professional space for work sessions, remote meetings, and small events. - Party room: Stylish venue for celebrations with seating, lounge areas. - Concierge: Front desk service offering security, package handling, and resident assistance. - Catering kitchen: Fully equipped kitchen supporting events in the party/dining rooms. NEIGHBORHOOD: Dundas Street West in Toronto is one of the city's most dynamic corridors, stretching through diverse neighborhoods that blend culture, history, and modern living. The area is known for its eclectic mix of shops, restaurants, and cafes, alongside cultural landmarks like the Art Gallery of Ontario and Chinatown. With excellent streetcar and subway connections, residents enjoy easy access to downtown and surrounding communities. Dundas Street West offers a lively urban lifestyle with a strong sense of character and convenience. Schedule your private showing today to experience it firsthand. Tenants will be responsible for Hydro. This brand new condo comes with 1 parking space.
This property is not currently displayed as for sale or rent on Zillow. This may be different from what's on other websites or public sources.