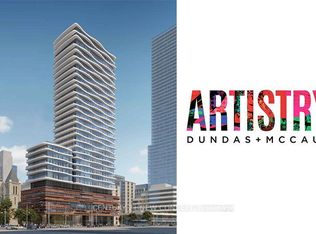
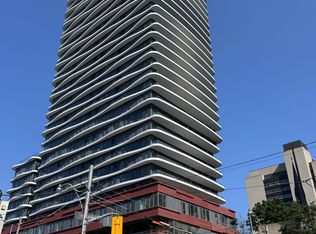
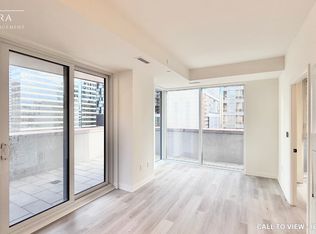
BRAND NEW 1-BEDROOM CONDO WITH PREMIUM AMENITIES Step into a beautifully designed brand new 1 bedroom, 1 bathroom condo offering 500 SQFT of bright, open concept living. This thoughtfully crafted suite combines modern finishes, smart layout design, and an abundance of natural light, perfect for anyone seeking a stylish, low maintenance urban home. KEY PROPERTY DETAILS: - Type: Condo - Bedrooms: 1 - Bathrooms: 1 - Size: 500 SQF - Available: January 1, 2026 - Utilities: Gas and Hot Water Tank Included UNIT AMENITIES: - Property Condition: Brand New: The unit has never been lived in, offering pristine finishes and a fresh, move in ready feel. - Upgraded Kitchen: Fully modernized with built-in appliances, quartz countertops and an upgraded backsplash, for a premium cooking experience. - Dishwasher: Makes cleanup quick and convenient, keeping the kitchen efficient and clutter free. - Laundry: Ensuite: In suite laundry offers everyday convenience without the need to use shared facilities. - Microwave: Adds functionality while saving valuable counter space. - Personal Thermostat: Adjust your heating and cooling to your exact comfort level year round. - Upgraded Bathroom: The bathroom features modern fixtures, clean finishes, and a fresh, contemporary design. - Regular Closets: The bedroom includes a full size closet for practical, everyday storage. - 9 Foot Ceilings: Higher ceilings create an open, airy atmosphere that enhances the sense of space. - Laminate Flooring: Smooth laminate flooring throughout the unit offers easy maintenance and a modern aesthetic. - Unfurnished: A blank canvas that allows you to personalize the space to your taste. - Semi Private Balcony (With Partition): A partially separated balcony offers outdoor space with added privacy. - Open Concept: A seamless living, dining, and kitchen layout that maximizes flow and natural light. - View: City: Enjoy clear, urban skyline views from your windows and balcony. - High Floor: Elevated placement provides better views, enhanced privacy, and reduced noise from street level. - Tons of Natural Light: Large windows brighten the space throughout the day, creating a warm and inviting atmosphere. BUILDING AMENITIES: - Bicycle Storage: Secure bike storage for residents who commute or explore the city on two wheels. - Fitness Centre / Gym: A fully equipped fitness facility for convenient, on site workouts. - Lobby Lounge: A stylish, welcoming space for relaxing or meeting guests. - Meeting Room: A quiet, professional environment ideal for work, study, or private meetings. - Outdoor Patio: A comfortable outdoor area for socializing, relaxing, or enjoying fresh air. - Party Room: A dedicated space for hosting gatherings, celebrations, and events. - Pets Allowed: A pet friendly building that welcomes your furry companions. - Rec Room: A recreational space for games, activities, and casual relaxation. - Rooftop Patio: A scenic rooftop area perfect for lounging, socializing, or enjoying city views. - BBQ Permitted: Outdoor grilling areas available for resident use. - Concierge: On site concierge service offering convenience, security, and support. - Rooftop Deck: An elevated outdoor deck with open air seating and panoramic views. - Art Studio: A creative space designed for residents who enjoy painting, crafting, or artistic hobbies. - Dining Room: A shared dining area ideal for hosting meals or gatherings. - Guest Suites: Comfortable, hotel style suites available for overnight visitors. NEIGHBORHOOD: Dundas St W runs through one of Toronto's most dynamic urban corridors, surrounded by a mix of modern developments, cultural landmarks, and everyday conveniences. Residents enjoy walkable access to cafes, restaurants, parks, and essential services, creating a lively yet livable atmosphere. With excellent transit connections and proximity to major downtown destinations, it's a highly connected spot for city living. Schedule your private showing today and discover your next home in the city. Tenants will be responsible for Hydro and Water.
This property is not currently displayed as for sale or rent on Zillow. This may be different from what's on other websites or public sources.