Full length balconyFilled with natural lightHigh end finishesFloor to ceiling windowsHardwood floorsCombined living and diningAll appliances
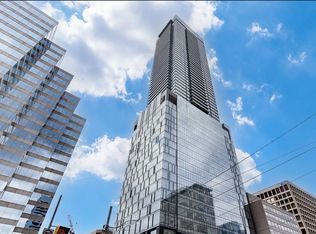
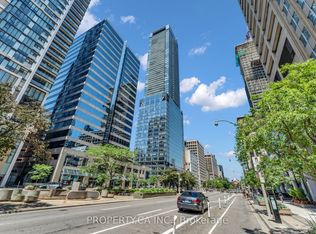
True Definition Of Luxury Condo Living! "The Residences Of 488 University" Spectacular 2 Bedroom Split Layout Stunner Offering Nearly 700Sqft + Full Length Balcony Boasting Private Unobstructed North Views Of Queens Park & Beyond With No Other Balconies In Sight! Super Functional Floor Plan With No Wasted Space Filled With Natural Light, High End Finishes, Floor To Ceiling Windows, Hardwood Floors & 9Ft Ceiling Through Out. Combined Living & Dining. Primary Bedroom With 3Pc Smart En-Suite Bath & W/I Closet. ALL Appliances, Pot Lights, Centre Island With Under Mount Sink & Granite Counters With Custom Backsplash ! 99 Walk-Score With All The Perks Of Downtown Core Living Featuring Direct Access To St. Patrick Station, Walking Distance To A+ Hospitals & Research Centres, U Of T, Eaton Centre & So Much More. Incredible Amenities.
3 days
|
2
|
0
|
Zillow last checked:
Listing updated:
Listed by:
HOMENET REALTY INC.
Source: TRREB,MLS®#: C13586602Originating MLS®#: Toronto Regional Real Estate Board
Facts & features
Interior
Bedrooms & bathrooms
Bedrooms: 2
Bathrooms: 2
Bedroom
Level: Flat
Dimensions: 0 x 0
Bedroom 2
Level: Flat
Dimensions: 0 x 0
Bathroom
Level: Flat
Dimensions: 0 x 0
Bathroom
Level: Flat
Dimensions: 0 x 0
Other
Level: Flat
Other
Level: Main
Dining room
Level: Flat
Dimensions: 0 x 0
Kitchen
Level: Flat
Dimensions: 0 x 0
Living room
Level: Flat
Living room
Level: Flat
Dimensions: 0 x 0
Heating
Forced Air, Gas
Cooling
Central Air
Appliances
Laundry: Ensuite
Features
None
Basement: None
Has fireplace: No
Interior area
Living area range: 600-699 null
Property
Parking
Parking features: Garage
Has garage: Yes
Features
Exterior features: Open Balcony
Details
Parcel number: 767700248
Construction
Type & style
Home type: Apartment
Property subtype: Apartment
Materials
Concrete, Metal/Steel Siding
Community & HOA
HOA
Amenities included: Concierge, Elevator, Exercise Room, Gym, Indoor Pool, Party Room/Meeting Room
Services included: Common Elements Included, Building Insurance Included
HOA fee: C$641 monthly
HOA name: TSCC
Location
Region: Toronto
Financial & listing details
Annual tax amount: C$4,074
Date on market: 7/21/2026
HOMENET REALTY INC.
HOMENET REALTY INC.
By pressing Contact Agent, you agree that the real estate professional identified above may call/text you about your search, which may involve use of automated means and pre-recorded/artificial voices. You don't need to consent as a condition of buying any property, goods, or services. Message/data rates may apply. You also agree to our Terms of Use. Zillow does not endorse any real estate professionals. We may share information about your recent and future site activity with your agent to help them understand what you're looking for in a home.