
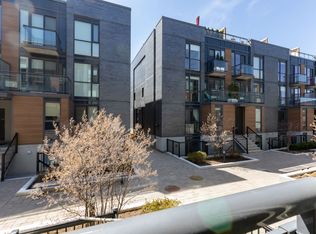

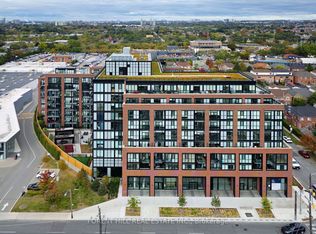
One thing you'll notice about this townhouse is that it keeps giving you more space. The main floor is bright and open, south facing sunlight streaming in the floor-to-ceiling windows. An open concept kitchen that's built around a large island where everyone can gather naturally. Upstairs, you'll find two generously sized bedrooms - one with it's own balcony and the primary suite with a walk-in closet and an ensuite bathroom. Then there's one more floor. Third floor surprises gives you the bonus room that isn't trying to be another bedroom. It's a flex space that could be home office, music room, Peloton gym, gaming space or podcast studio. Next, step outside through the sliding doors and you'll find one of the home's best features: a rooftop terrace (comes with the BBQ!) and extra living space to enjoy all summer long. You can actually see the CN Tower from there too! Outside your door have the trendy Junction Triangle - one of the west end's best-connected neighbourhoods. The Railpath is right beside the complex, numerous coffee shops on your block. The UP Express and GO Train are literally steps away, Dundas West subway station is a short walk across the bridge. Grab dinner in the Junction, spend the afternoon in Roncesvalles, bike to High Park, or be downtown before you've finished your podcast. The neighbourhood is the chef's kiss. *HIGHLIGHTS* HUGE rooftop terrace (+ 2 balconies), 2 bedrooms + a flex space, 2 FULL bathrooms, gas BBQ line on terrace (and a gas BBQ is included!), underground parking, prime neighbourhood.
For sale
C$959,000
57 Macaulay Ave #803, Toronto, ON M6P 3P5
3beds
2baths
Townhouse
Built in ----
-- sqft lot
$-- Zestimate®
C$--/sqft
C$554/mo HOA
What's special
Open concept kitchenLarge islandTwo generously sized bedroomsEnsuite bathroom
- 6 hours |
- 6 |
- 1 |
Zillow last checked:
Listing updated:
Listed by:
BOSLEY REAL ESTATE LTD.
Source: TRREB,MLS®#: W13633634 Originating MLS®#: Toronto Regional Real Estate Board
Originating MLS®#: Toronto Regional Real Estate BoardFacts & features
Interior
Bedrooms & bathrooms
- Bedrooms: 3
- Bathrooms: 2
Primary bedroom
- Level: Second
- Dimensions: 3 x 3.4
Bedroom 2
- Level: Second
- Dimensions: 2.8 x 3.5
Bathroom
- Level: Second
- Dimensions: 0.1 x 0.1
Bathroom
- Level: Main
- Dimensions: 0.1 x 0.1
Dining room
- Level: Main
- Dimensions: 2.1 x 2.2
Kitchen
- Level: Main
- Dimensions: 3.2 x 2.3
Living room
- Level: Main
- Dimensions: 3.9 x 3.2
Other
- Level: Third
- Dimensions: 4.11 x 3.12
Heating
- Forced Air, Electric
Cooling
- Central Air
Appliances
- Laundry: Ensuite
Features
- Flooring: Carpet Free
- Basement: None
- Has fireplace: No
Interior area
- Living area range: 1200-1399 null
Video & virtual tour
Property
Parking
- Total spaces: 1
- Parking features: Underground
- Has garage: Yes
Features
- Exterior features: Terrace Balcony
Lot
- Features: Public Transit, School, Park, Library, Rec./Commun.Centre
Details
- Parcel number: 765760099
Construction
Type & style
- Home type: Townhouse
- Property subtype: Townhouse
Materials
- Brick
Community & HOA
HOA
- Amenities included: BBQs Allowed, Bike Storage, Visitor Parking
- Services included: Water Included, Common Elements Included, Building Insurance Included, Parking Included
- HOA fee: C$554 monthly
- HOA name: TSCC
Location
- Region: Toronto
Financial & listing details
- Annual tax amount: C$3,775
- Date on market: 8/4/2026
BOSLEY REAL ESTATE LTD.
BOSLEY REAL ESTATE LTD.
By pressing Contact Agent, you agree that the real estate professional identified above may call/text you about your search, which may involve use of automated means and pre-recorded/artificial voices. You don't need to consent as a condition of buying any property, goods, or services. Message/data rates may apply. You also agree to our Terms of Use. Zillow does not endorse any real estate professionals. We may share information about your recent and future site activity with your agent to help them understand what you're looking for in a home.
Price history
Price history is unavailable.
Public tax history
Tax history is unavailable.
Climate risks
Neighborhood: Dovercourt
Nearby schools
GreatSchools rating
No schools nearby
We couldn't find any schools near this home.
- C$2,5001 bd2 ba-- sqft47 Macaulay Ave #101, Toronto, ON M6P3P5For Rent

- C$494,9001 bd1 ba-- sqft5 Sousa Mendes St #102, Toronto, ON M6P0A8For Sale

- C$--1 bd2 ba585 sqft380 Wallace Ave #I-501-370, Toronto, ON M6P3P2Off Market
- C$--1 bd2 ba585 sqft380 Wallace Ave #444663, Toronto, ON M6P3P2Off Market
- C$--2 bd3 ba1.1k sqft380 Wallace Ave #444665, Toronto, ON M6P3P2Off Market
- C$--2 bd1 ba715 sqft380 Wallace Ave #436973, Toronto, ON M6P3P2Off Market
- C$--2 bd3 ba1k sqft380 Wallace Ave #444667, Toronto, ON M6P3P2Off Market
- C$--1 bd2 ba585 sqft380 Wallace Ave #TOWNHOUSE, Toronto, ON M6P3P2Off Market
Similar homes
- C$949,0003 bd2 ba-- sqft130 Saint David St, Toronto, ON M5A 0R1For Sale
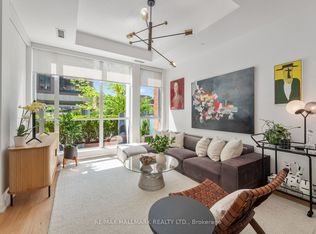 MLS ID #C13528940, RE/MAX HALLMARK REALTY LTD.. TRREB
 - C$929,9003 bd3 ba-- sqft15 Legion Rd #102, Toronto, ON M8V 0A9For Sale
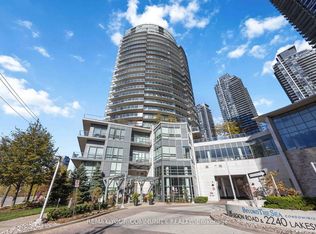 MLS ID #W13103098, REMAX YOUR COMMUNITY REALTY. TRREB
 - C$929,0002 bd3 ba-- sqft20 Bruyeres Mews #Townhouse 12, Toronto, ON M5V 0G8For Sale
 MLS ID #C13541242, RE/MAX REALTRON REALTY INC.. TRREB
 - C$929,9003 bd3 ba-- sqftStockyars District Residences, Toronto, ON M6N 0B3For Sale
 MLS ID #W13448584, FOREST HILL REAL ESTATE INC.. TRREB
 - C$930,0003 bd2 ba-- sqftMonza Condos, Toronto, ON M6C 0B2New ConstructionMLS ID #C13134474, SAGE REAL ESTATE LIMITED. TRREB
- C$799,0003 bd2 ba-- sqft36 Howard Park Ave #209, Toronto, ON M6R 0A5For SaleMLS ID #W13486152, BOSLEY REAL ESTATE LTD.. TRREB
- C$649,0002 bd2 ba-- sqftThe Channel Club, Toronto, ON M6G 4A3For SaleMLS ID #C13633364, SAGE REAL ESTATE LIMITED. TRREB
- C$945,0003 bd2 ba-- sqft28 Eastern Ave #1003, Toronto, ON M5A 0Y2New ConstructionMLS ID #C13446652, HOMELIFE NEW WORLD REALTY INC.. TRREB
- C$1,199,9904 bd3 ba-- sqft21 Ruby Lang Ln, Toronto, ON M8Z 0B8For SaleMLS ID #W13622186, POPE REAL ESTATE LIMITED. TRREB
- C$848,8003 bd3 ba-- sqft38 Sarah Jackson Cres, Toronto, ON M3K 0B6For SaleMLS ID #W13541400, HOMELIFE LANDMARK REALTY INC.. TRREB
- C$889,0003 bd3 ba-- sqft85 Eastwood Park Gdns #35, Toronto, ON M8W 0B9For SaleMLS ID #W13422262, HARVEY KALLES REAL ESTATE LTD.. TRREB
- C$799,0003 bd3 ba-- sqft11 Applewood Ln #240, Toronto, ON M9C 0C1For SaleMLS ID #W13549764, KHOULANI REAL ESTATE GROUP INC.. TRREB
- C$775,0003 bd2 ba-- sqft1787 Saint Clair Ave W #920, Toronto, ON M6N 0B7For SaleMLS ID #W13232304, REAL BROKER ONTARIO LTD.. TRREB
- C$835,0004 bd3 ba-- sqft90 Stanley Greene Blvd #2, Toronto, ON M3K 0C8For SaleMLS ID #W13503376, ROYAL LEPAGE SIGNATURE REALTY. TRREB
- C$844,9002 bd3 ba-- sqft657 Cricklewood Dr #511, Mississauga, ON L5G 0B8For SaleMLS ID #W13633196, Royal LePage Real Estate Associates. TRREB
- C$899,0004 bd3 ba-- sqft13 Caroline Carpenter Grv, Toronto, ON M3K 0B1For SaleMLS ID #W12899902, RE/MAX ULTIMATE REALTY INC.. TRREB
- C$849,9004 bd3 ba-- sqft45 Thomas Mulholland Dr Unit 4, Toronto, ON M3K 0A8For SaleMLS ID #W13485902, RE/MAX ULTIMATE REALTY INC.. TRREB
- C$849,0003 bd2 ba-- sqftMetropolitan Essex, Toronto, ON M5B 2M4For SaleMLS ID #C13480704, FOREST HILL REAL ESTATE INC.. TRREB
- C$1,095,0003 bd2 ba-- sqft525 Adelaide St W #Lph12, Toronto, ON M5V 0N7For SaleMLS ID #C13456890, HOMEWISE REAL ESTATE. TRREB
- C$949,0003 bd4 ba-- sqft134 Brockley Dr, Toronto, ON M1P 3J5For SaleMLS ID #E13219838, RE/MAX REAL ESTATE CENTRE INC.. TRREB
