Few homes in Toronto can claim a private rooftop terrace framed by the downtown skyline and the turrets of Casa Loma. This one can. Over 600 sq ft of outdoor living crowns a three-storey residence upgraded top to bottom-where European craftsmanship meets one of the city's most storied addresses. Inside, over 2,000 sq ft of refined living unfolds across three levels. The main floor stuns with upgraded European appliances and seamless Italian Laminam porcelain countertops, flowing to a back deck with gas line-built for effortless entertaining. Italian 7.5" engineered hardwood runs throughout, warm and refined. Three generous bedrooms, four baths (three full, one half). The second floor offers two beautiful bedrooms, each with private en-suite. The third-floor primary is a true sanctuary: custom wood-finished closets, dual-vanity bath, oversized shower, soaker tub, heated floors, and a private balcony. Then the crown jewel-the rooftop oasis, with gas line for barbecue or outdoor fireplace. Picture morning espresso as the city wakes, or hosting under the stars with the CN Tower lit behind you. A private in-unit garage fits a full-size SUV, with dedicated storage to spare. Steps from Yorkville, the subway, U of T, and the city's best dining-this is The Annex at its finest. A home that doesn't exist twice.
For sale
C$2,175,000
359 Dupont St, Toronto, ON M5R 1W2
3beds
4baths
Townhouse
Built in ----
888 Square Feet Lot
$-- Zestimate®
C$--/sqft
C$-- HOA
What's special
Upgraded european appliancesThree generous bedroomsCustom wood-finished closetsDual-vanity bathOversized showerSoaker tubHeated floors
- 16 hours
- 19
- 1
Zillow last checked:
Listing updated:
Listed by:
FOREST HILL REAL ESTATE INC.
Source: TRREB,MLS®#: C13726860 Originating MLS®#: Toronto Regional Real Estate Board
Originating MLS®#: Toronto Regional Real Estate BoardFacts & features
Interior
Bedrooms & bathrooms
- Bedrooms: 3
- Bathrooms: 4
Primary bedroom
- Level: Third
- Dimensions: 4.6 x 4.45
Bedroom 2
- Level: Second
- Dimensions: 4.27 x 3.05
Bedroom 3
- Level: Second
- Dimensions: 3.35 x 3.65
Bathroom
- Level: Second
- Dimensions: 0 x 0
Bathroom
- Level: Third
- Dimensions: 3.35 x 4.27
Kitchen
- Level: Main
- Dimensions: 4.81 x 3.05
Living room
- Level: Main
- Dimensions: 4.27 x 4.15
Other
- Level: Main
- Dimensions: 0 x 0
Heating
- Forced Air, Gas
Cooling
- Central Air
Appliances
- Included: Built-In Oven, Countertop Range, Instant Hot Water
Features
- ERV/HRV, Storage
- Basement: None
- Has fireplace: Yes
- Fireplace features: Natural Gas
Interior area
- Living area range: 2000-2500 null
Property
Parking
- Total spaces: 1
- Parking features: Mutual, Garage Door Opener
- Has garage: Yes
Features
- Stories: 3
- Pool features: None
- Has view: Yes
- View description: City, Skyline
Lot
- Size: 888 Square Feet
Details
- Parcel number: 212280417
Construction
Type & style
- Home type: Townhouse
- Property subtype: Townhouse
Materials
- Brick
- Foundation: Unknown
- Roof: Flat
Utilities & green energy
- Sewer: Sewer
Community & HOA
Community
- Security: Alarm System, Carbon Monoxide Detector(s), Smoke Detector(s)
Location
- Region: Toronto
Financial & listing details
- Annual tax amount: C$8,701
- Date on market: 8/31/2026
Price history
Price history is unavailable.
Public tax history
Tax history is unavailable.
Climate risks
Neighborhood: Annex
Nearby schools
GreatSchools rating
No schools nearby
We couldn't find any schools near this home.
- C$--1 bd1 ba800 sqft515 Brunswick Ave #2, Toronto, ON M5R2Z6Off Market

- from C$1,046,9002 bd2 ba701 sqft701 Plan, AnX, Toronto, ON M5R1V9New Construction
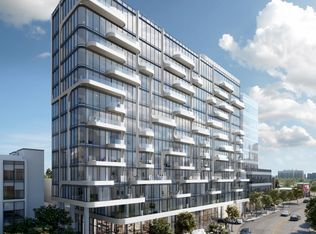
- from C$1,065,9002 bd2 ba739 sqft739 Plan, AnX, Toronto, ON M5R1V9New Construction
- from C$1,170,9002 bd2 ba760 sqft760 Plan, AnX, Toronto, ON M5R1V9New Construction
Similar homes
- C$2,199,0006 bd5 ba-- sqft207 Robina Ave, Toronto, ON M6C 3Y9For Sale
 MLS ID #C13715466, FOREST HILL REAL ESTATE INC.. TRREB
 - C$2,099,9004 bd5 ba-- sqft11 Gloucester St, Toronto, ON M4Y 1L8For Sale
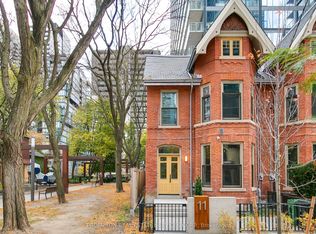 MLS ID #C13671406, PROMPTON REAL ESTATE SERVICES CORP.. TRREB
 - C$1,799,9005 bd5 ba-- sqft3 Rebecca St, Toronto, ON M6J 1K8For Sale
 MLS ID #C13719350, REAL ESTATE HOMEWARD. TRREB
 - C$2,595,0005 bd6 ba-- sqft68 Lynnhaven Rd, Toronto, ON M6A 2K9For Sale
 MLS ID #C13728998, RE/MAX REALTRON BARRY COHEN HOMES INC.. TRREB
