
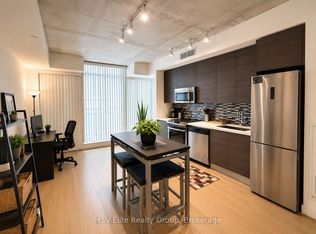
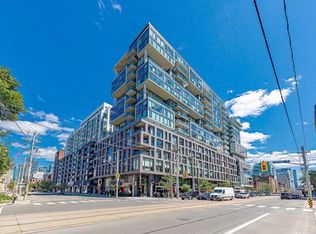
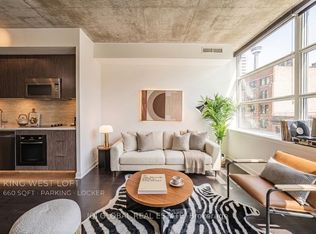
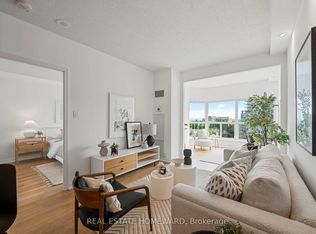
Unbeatable location with low condo fees, fully staged and turnkey! Welcome to OneEleven Condos, a boutique mid-rise with a warm, refined feel from the moment you step inside. This thoughtfully designed 1-bedroom loft offers a rare opportunity: it can be purchased fully furnished and styled, just as you see it. No stress, no second-guessing, just an easy start in a home that already feels complete. It also represents one of the best value opportunities currently available in the building, making it a smart first step into ownership. Light pours in through floor-to-ceiling windows, while 9' ceilings and freshly refinished hardwood floors create a sense of openness and calm. The kitchen is both beautiful and practical, with quartz counters, glass tile backsplash, and a gas stove, perfect for quiet nights in or hosting friends. Step outside to your spacious balcony with gas BBQ hookup and enjoy morning light overlooking the courtyard, away from street noise. The bedroom blends character and comfort with a concrete accent wall, frosted glass doors, and generous closet space. Life here is designed to feel easy, including a convenient locker on the same floor, a welcoming party room and terrace, a guest suite down the hall, and access to a chef's kitchen for special occasions. Low maintenance fees keep everything manageable. Is it time to stop making your landlord rich? Would you rather build equity than spend on rent with nothing to show for it? For a first-time buyer, this is more than just a purchase, it's a shift into something of your own. Step outside and you're surrounded by everything that makes King West so loved: transit, restaurants, shops, and easy access to the city. It's about stepping into a lifestyle that feels like home. Bonus: Steps from the future King/Bathurst station on the Ontario Line bringing rapid transit access and long-term upside to an already prime King West location. *** Unit is now vacant: show and close anytime!
For sale
C$489,000
111 Bathurst St #320, Toronto, ON M5V 0M9
1beds
1baths
Apartment
Built in ----
-- sqft lot
$-- Zestimate®
C$--/sqft
C$386/mo HOA
What's special
Boutique mid-riseFully staged and turnkeyFully furnished and styledFloor-to-ceiling windowsFreshly refinished hardwood floorsQuartz countersGlass tile backsplash
- 97 days |
- 8 |
- 1 |
Zillow last checked:
Listing updated:
Listed by:
REAL ESTATE HOMEWARD
Source: TRREB,MLS®#: C12937816 Originating MLS®#: Toronto Regional Real Estate Board
Originating MLS®#: Toronto Regional Real Estate BoardFacts & features
Interior
Bedrooms & bathrooms
- Bedrooms: 1
- Bathrooms: 1
Bedroom
- Level: Flat
- Dimensions: 3.1 x 2.8
Bathroom
- Level: Flat
- Dimensions: 2 x 3.3
Foyer
- Level: Flat
- Dimensions: 1.4 x 1.1
Kitchen
- Level: Flat
- Dimensions: 4.1 x 4.1
Heating
- Fan Coil, Other Source
Cooling
- Central Air
Appliances
- Laundry: In-Suite Laundry
Features
- Storage Area Lockers
- Flooring: Carpet Free
- Basement: None
- Has fireplace: No
Interior area
- Living area range: 500-599 null
Video & virtual tour
Property
Parking
- Parking features: Underground
- Has garage: Yes
Features
- Stories: 1
- Exterior features: Built-In-BBQ, Open Balcony
- Has view: Yes
- View description: Pool
Lot
- Features: Public Transit
Details
- Parcel number: 765530061
Construction
Type & style
- Home type: Apartment
- Property subtype: Apartment
Materials
- Brick, Concrete
- Foundation: Unknown
- Roof: Flat
Community & HOA
Community
- Security: Concierge/Security
HOA
- Amenities included: BBQs Allowed, Concierge, Guest Suites, Media Room, Party Room/Meeting Room, Rooftop Deck/Garden
- Services included: Common Elements Included, Building Insurance Included
- HOA fee: C$386 monthly
- HOA name: TSCP
Location
- Region: Toronto
Financial & listing details
- Annual tax amount: C$2,737
- Date on market: 3/31/2026
REAL ESTATE HOMEWARD
REAL ESTATE HOMEWARD
By pressing Contact Agent, you agree that the real estate professional identified above may call/text you about your search, which may involve use of automated means and pre-recorded/artificial voices. You don't need to consent as a condition of buying any property, goods, or services. Message/data rates may apply. You also agree to our Terms of Use. Zillow does not endorse any real estate professionals. We may share information about your recent and future site activity with your agent to help them understand what you're looking for in a home.
Price history
Price history is unavailable.
Public tax history
Tax history is unavailable.
Climate risks
Neighborhood: Waterfront Communities
Nearby schools
GreatSchools rating
No schools nearby
We couldn't find any schools near this home.


- Ontario
- Toronto Division
- Toronto
- M5V 0M9
- Waterfront Communities
- 111 Bathurst St Unit 320
Nearby cities
Nearby neighborhoods
Nearby zip codes
Other Toronto Topics
