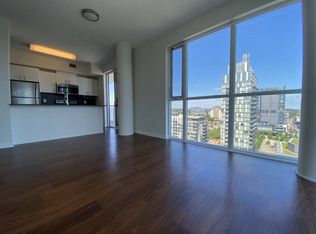
Welcome to Suite 926 at One Cole Condominiums - the building's largest and most desirable 1-bedroom + den layout. This bright, extra-wide suite boasts 9-foot ceilings and floor-to-ceiling windows flooding the space with afternoon sun and stunning southwest city views. The exceptionally functional floor plan (713 square feet) features two full bathrooms and a generous sized den, perfect as a private home office or guest room. Step out onto your 80 sq. ft balcony overlooking the quiet, lush trees of the private SkyPark. Located in a LEED Gold Certified green building with incredible eco-features, low maintenance fees, and top-tier lifestyle amenities. Includes 1 underground parking spot and a storage locker on the same floor as the unit.Indoor access to FreshCo, RBC, and Tim Hortons without leaving the building! Stainless Steel Fridge, Stove, Built-in Dishwasher, Built-in Microwave/Hood Fan, Full-Size Washer & Dryer.World-Class Amenities: 24-hour concierge, large fitness centre, guest suite, library, and the double-height Mixer Lounge (the ultimate alternate workspace).The SkyPark: A 20,000 sq ft manicured oasis elevated 3 stories above the street, complete with mature trees and 3 communal BBQ stations.Unmatched Community Perks: Steps to Toronto Bike Share, the Dundas Streetcar and the DVP. Enjoy local favourites like Le Beau (artisanal croissants), ZUZU, and Kibo Sushi.Active Lifestyle: Minutes from the Pam McConnell Aquatic Centre, the Regent Park Athletic Grounds, local farmers' markets, Cabbagetown, and the Financial District.
For sale
C$519,000
25 Cole St #926, Toronto, ON M5A 4M3
2beds
2baths
Apartment
Built in ----
-- sqft lot
$-- Zestimate®
C$--/sqft
C$700/mo HOA
What's special
Bright extra-wide suiteStunning southwest city views
- 17 hours
- 7
- 0
Zillow last checked:
Listing updated:
Listed by:
REAL ESTATE HOMEWARD
Source: TRREB,MLS®#: C13618140 Originating MLS®#: Toronto Regional Real Estate Board
Originating MLS®#: Toronto Regional Real Estate BoardFacts & features
Interior
Bedrooms & bathrooms
- Bedrooms: 2
- Bathrooms: 2
Primary bedroom
- Level: Main
- Dimensions: 2.9 x 2.81
Den
- Level: Main
- Dimensions: 2.32 x 2.45
Kitchen
- Level: Main
- Dimensions: 2.51 x 2.45
Living room
- Level: Main
- Dimensions: 4.5 x 3.2
Heating
- Forced Air, Gas
Cooling
- Central Air
Appliances
- Laundry: Ensuite
Features
- Flooring: Carpet Free
- Basement: None
- Has fireplace: No
Interior area
- Living area range: 700-799 null
Property
Parking
- Total spaces: 1
- Parking features: Garage
- Has garage: Yes
Features
- Stories: 1
- Exterior features: Open Balcony
Details
- Parcel number: 1306
Construction
Type & style
- Home type: Apartment
- Property subtype: Apartment
Materials
- Concrete
Details
- Builder name: Daniels
Community & HOA
HOA
- Amenities included: Community BBQ, Gym, Guest Suites, Party Room/Meeting Room, Rooftop Deck/Garden, Recreation Room
- Services included: Heat Included, Water Included, Common Elements Included, Building Insurance Included, Parking Included
- HOA fee: C$700 monthly
- HOA name: TSCC
Location
- Region: Toronto
Financial & listing details
- Annual tax amount: C$2,767
- Date on market: 10/1/2026
Price history
Price history is unavailable.
Public tax history
Tax history is unavailable.
Climate risks
Neighborhood: Regent Park
Nearby schools
GreatSchools rating
No schools nearby
We couldn't find any schools near this home.


Similar homes
- C$600,0002 bd2 ba-- sqft20 Tubman Ave #607, Toronto, ON M5A 0M8For Sale
 MLS ID #C13851190, HOMELIFE/MIRACLE REALTY LTD. TRREB
 - C$517,9002 bd1 ba-- sqft460 Adelaide St E #609, Toronto, ON M5A 0E7For Sale
 MLS ID #C13737558, REAL ESTATE HOMEWARD. TRREB
 - C$519,9001 bd1 ba-- sqft65 Scadding Ave #513, Toronto, ON M5A 4L1For Sale
 MLS ID #C13786028, RE/MAX ULTIMATE REALTY INC.. TRREB
 - C$529,9992 bd1 ba-- sqft25 Fontenay Ct #1306, Toronto, ON M9A 0C4For Sale
 MLS ID #W13838292, HOMELIFE REGIONAL REALTY LTD.. TRREB
