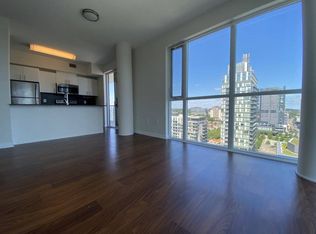
A Smart Start To Homeownership In Regent Park! Bright and inviting east-facing bachelor suite offering a functional open-concept layout and a private balcony. Floor-to-ceiling windows fill the space with natural light, while the modern kitchen features stainless steel appliances and granite countertops. Enjoy the convenience of ensuite laundry and 24-hour concierge service. Everyday essentials right at your doorstep - FreshCo/Sobeys, Tim Hortons and RBC all located within the building. Stay active at the fitness centre, or head out to the Regent Park Aquatic Centre, nearby parks, cafes and downtown dining. The 505 Dundas TTC streetcar is right outside, making commuting around the city easy and convenient. An excellent opportunity for first-time buyers looking to get into the Toronto market and enjoy the freedom of homeownership in a vibrant, evolving neighbourhood. Storage locker included. Move-in ready, well-connected and an easy place to call home!
For sale
C$339,900
25 Cole St #320, Toronto, ON M5A 4M3
0beds
1baths
Apartment
Built in ----
-- sqft lot
$-- Zestimate®
C$--/sqft
C$406/mo HOA
What's special
Functional open-concept layoutPrivate balconyModern kitchenStainless steel appliancesGranite countertopsEnsuite laundry
- 41 days
- 9
- 0
Zillow last checked:
Listing updated:
Listed by:
RE/MAX ABOUTOWNE REALTY CORP.
Source: TRREB,MLS®#: C13819174 Originating MLS®#: Toronto Regional Real Estate Board
Facts & features
Interior
Bedrooms & bathrooms
- Bedrooms: 0
- Bathrooms: 1
Dining room
- Description: Dining Room
- Level: Flat
- Area: 27.76 Square Meters
- Area source: Other
- Dimensions: 3.96 x 7.01
Kitchen
- Level: Flat
- Dimensions: 4.31 x 1.52
Living room
- Description: Bedroom
- Level: Flat
- Area: 27.76 Square Meters
- Area source: Other
- Dimensions: 3.96 x 7.01
Living room
- Description: Kitchen
- Level: Flat
- Area: 27.76 Square Meters
- Area source: Other
- Dimensions: 3.96 x 7.01
Living room
- Description: Living Room
- Level: Flat
- Area: 27.76 Square Meters
- Area source: Other
- Dimensions: 3.96 x 7.01
Study
- Level: Flat
- Dimensions: 0.7 x 0.7
Heating
- Forced Air, Gas
Cooling
- Central Air
Appliances
- Laundry: Ensuite
Features
- Flooring: Carpet Free
- Basement: None
- Has fireplace: No
Interior area
- Living area range: 0-499 null
Video & virtual tour
Property
Parking
- Parking features: Underground
- Has attached garage: Yes
Features
- Exterior features: Open Balcony
Lot
- Features: Park, Public Transit, Rec./Commun.Centre
Details
- Parcel number: 130620070
Construction
Type & style
- Home type: Apartment
- Property subtype: Apartment
- Attached to another structure: Yes
Materials
- Concrete
Community & HOA
HOA
- Amenities included: Concierge, Guest Suites, Gym, Party Room/Meeting Room, Rooftop Deck/Garden, Visitor Parking
- Services included: Water Included, CAC Included, Common Elements Included, Building Insurance Included
- HOA fee: C$406 monthly
- HOA name: TSCC
Location
- Region: Toronto
Financial & listing details
- Annual tax amount: C$1,964
- Date on market: 9/23/2026
Price history
Price history is unavailable.
Public tax history
Tax history is unavailable.
Climate risks
Neighborhood: Regent Park
Nearby schools
GreatSchools rating
No schools nearby
We couldn't find any schools near this home.


Similar homes
- C$319,999-- bd1 ba-- sqftThe Modern, Toronto, ON M5A 1P9For Sale
 MLS ID #C13728932, Johnston & Daniel. TRREB
- C$339,9002 bd1 ba-- sqft117 Gerrard St E #601, Toronto, ON M5B 2L4For Sale
 MLS ID #C14102280, REMAX CONNECT REALTY. TRREB
- C$399,0002 bd1 ba-- sqft(Undisclosed Address), Toronto, ON M5B 2C2For Sale
 MLS ID #C14146028, YOO, CHRISTINA . TRREB
- C$359,0002 bd1 ba-- sqft219 Dundas St E #609, Toronto, ON M5A 0V1For Sale
 MLS ID #C13864486, HOMELIFE LANDMARK REALTY INC.. TRREB
