
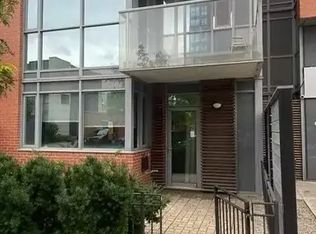
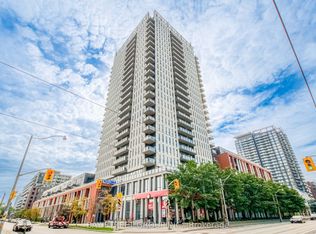
Welcome to One Cole, where smart design meets effortless downtown living. This bright 1-bedroom plus den suite offers 609 sq. ft. of well-planned living space, featuring a functional layout with excellent use of every square foot and a spacious private balcony overlooking the peaceful courtyard.The open-concept living and dining area is enhanced by floor-to-ceiling windows that fill the home with natural light. The modern kitchen is equipped with granite countertops, stainless steel appliances, a breakfast bar and ample cabinetry, making it both stylish and practical. The generous bedroom offers plenty of natural light, while the separate den provides valuable flexibility for a home office, study, or additional living space.One of the standout features is the oversized balcony - a quiet outdoor escape that's perfect for morning coffee, entertaining or simply enjoying some fresh air above the city.Residents of One Cole enjoy an excellent selection of amenities, including 24-hour concierge service, fitness centre, party and meeting rooms, rooftop SkyPark and garden, BBQ area, visitor parking and guest suites. Added convenience comes with FreshCo located right within the building.Ideally situated in a vibrant downtown neighbourhood, you're just steps from TTC, restaurants, cafés, parks and everyday conveniences, with easy access to the Distillery District, St. Lawrence Market, Riverdale Park, the waterfront, universities and Toronto's downtown core.With parking and a locker included, this is an exceptional opportunity to enjoy a comfortable, well-connected downtown lifestyle in a thoughtfully designed home.
For sale
C$519,900
1 Cole St #504, Toronto, ON M5A 4M2
1beds
1baths
Apartment
Built in ----
-- sqft lot
$-- Zestimate®
C$--/sqft
C$621/mo HOA
What's special
Stainless steel appliancesBreakfast barAmple cabinetryRooftop skypark and gardenBbq area
- 6 hours
- 0
- 0
Zillow last checked:
Listing updated:
Listed by:
ROYAL LEPAGE ESTATE REALTY
Source: TRREB,MLS®#: C13804838 Originating MLS®#: Toronto Regional Real Estate Board
Originating MLS®#: Toronto Regional Real Estate BoardFacts & features
Interior
Bedrooms & bathrooms
- Bedrooms: 1
- Bathrooms: 1
Bedroom
- Level: Main
- Dimensions: 2.74 x 3.05
Other
- Level: Main
Dining room
- Level: Main
- Dimensions: 6.93 x 3.12
Kitchen
- Level: Main
- Dimensions: 2.56 x 2.43
Living room
- Level: Main
- Dimensions: 6.93 x 3.12
Heating
- Forced Air, Gas
Cooling
- Central Air
Appliances
- Laundry: Ensuite
Features
- Flooring: Carpet Free
- Basement: None
- Has fireplace: No
Interior area
- Living area range: 600-699 null
Property
Parking
- Total spaces: 1
- Parking features: Underground
- Has garage: Yes
Features
- Exterior features: Open Balcony
Details
- Parcel number: 130620129
Construction
Type & style
- Home type: Apartment
- Property subtype: Apartment
Materials
- Concrete
Community & HOA
HOA
- Services included: Parking Included, Water Included, Building Insurance Included, Common Elements Included
- HOA fee: C$621 monthly
- HOA name: TSCC
Location
- Region: Toronto
Financial & listing details
- Annual tax amount: C$2,555
- Date on market: 9/18/2026
Price history
Price history is unavailable.
Public tax history
Tax history is unavailable.
Climate risks
Neighborhood: Regent Park
Nearby schools
GreatSchools rating
No schools nearby
We couldn't find any schools near this home.


Similar homes
- C$550,0002 bd2 ba-- sqft225 Sumach St #1511, Toronto, ON M5A 0P8For Sale
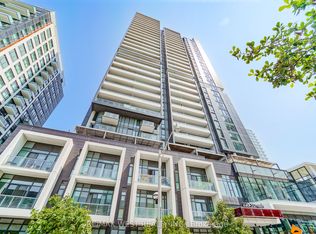 MLS ID #C13798342, RE/MAX WEST REALTY INC.. TRREB
 - C$549,0002 bd2 ba-- sqftThe Modern, Toronto, ON M5A 1P9For Sale
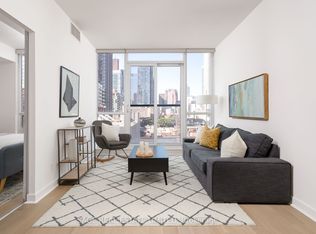 MLS ID #C13785284, SAGE REAL ESTATE LIMITED. TRREB
 - C$574,9902 bd2 ba-- sqft170 Sumach St #502, Toronto, ON M5A 0C3For Sale
 MLS ID #C13800536, BAY STREET GROUP INC.. TRREB
 - C$489,0001 bd1 ba-- sqft320 Richmond St E Unit 602, Toronto, ON M5A 1P9For Sale
 MLS ID #C13798316, CENTURY 21 MYPRO REALTY. TRREB
